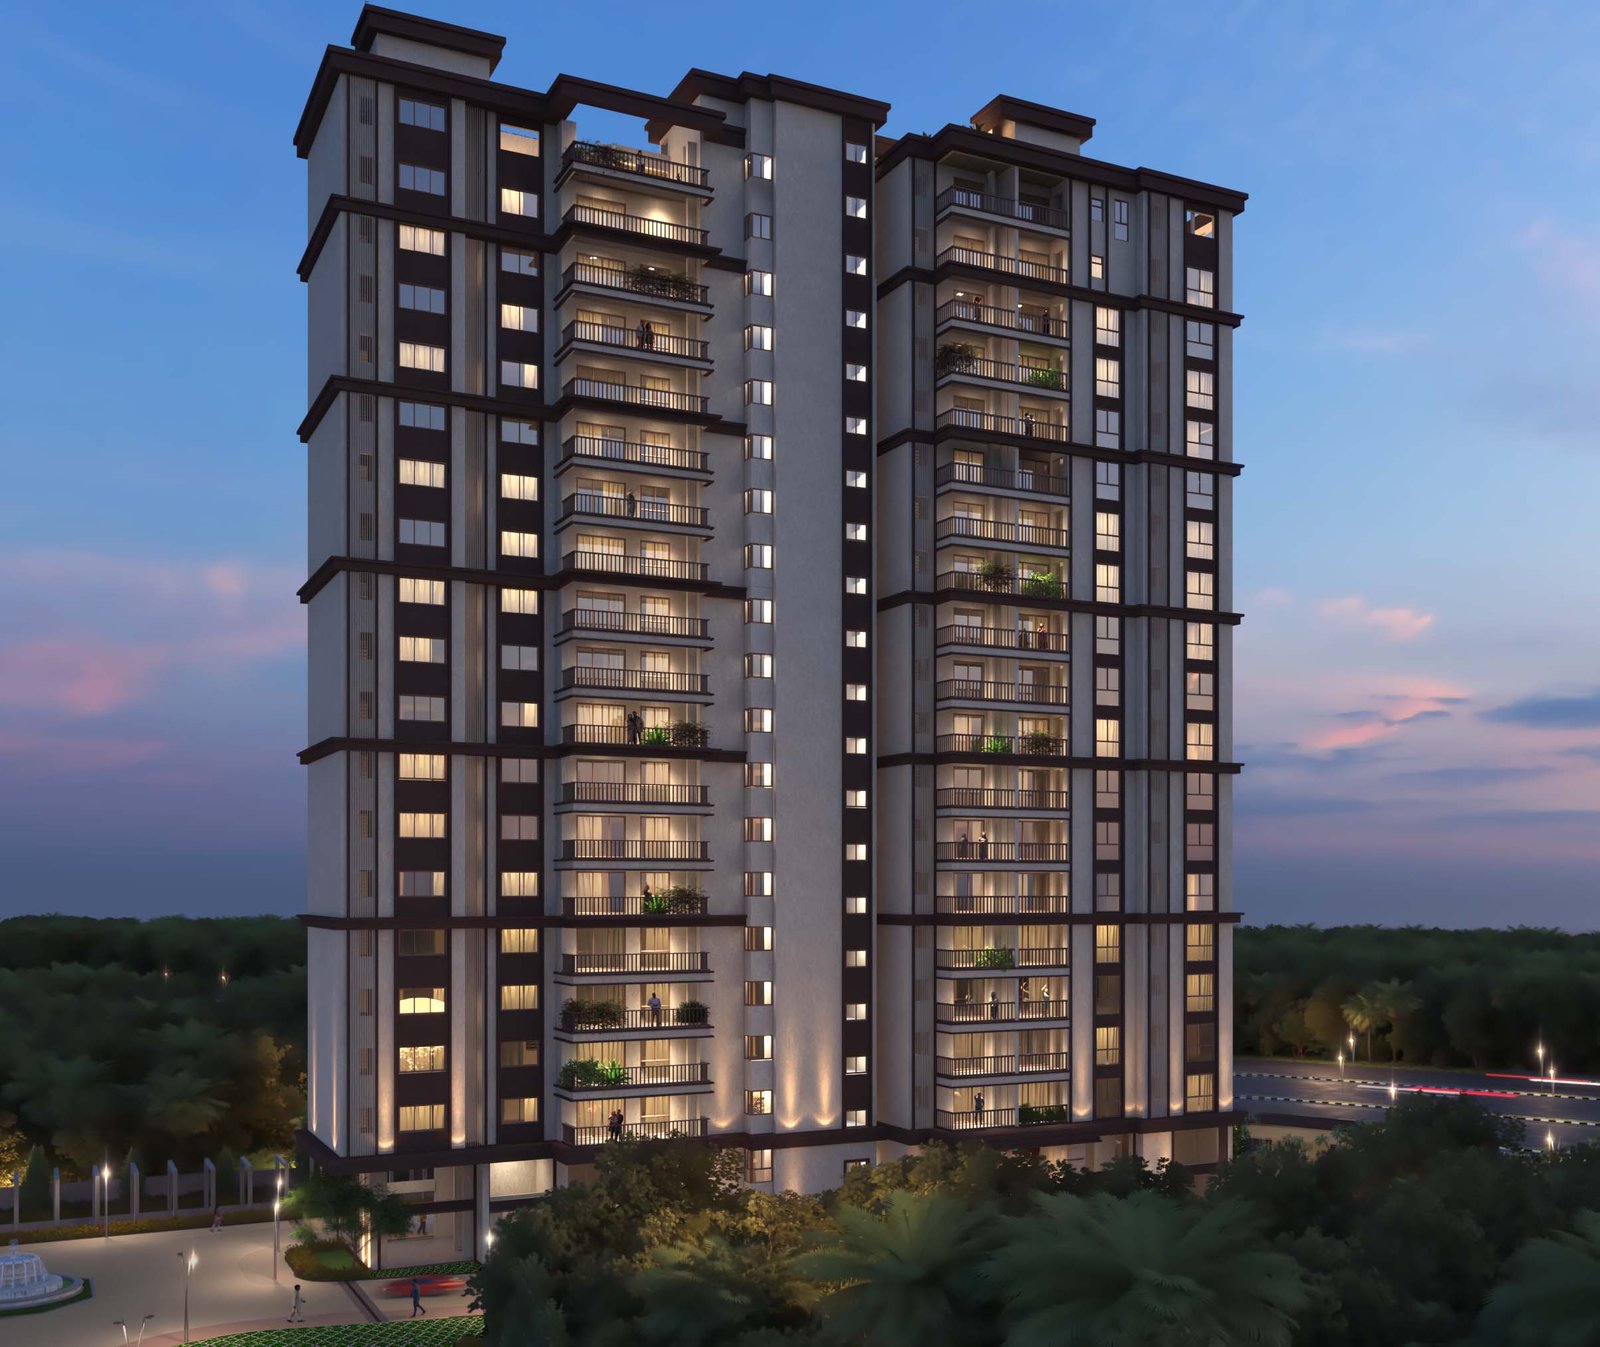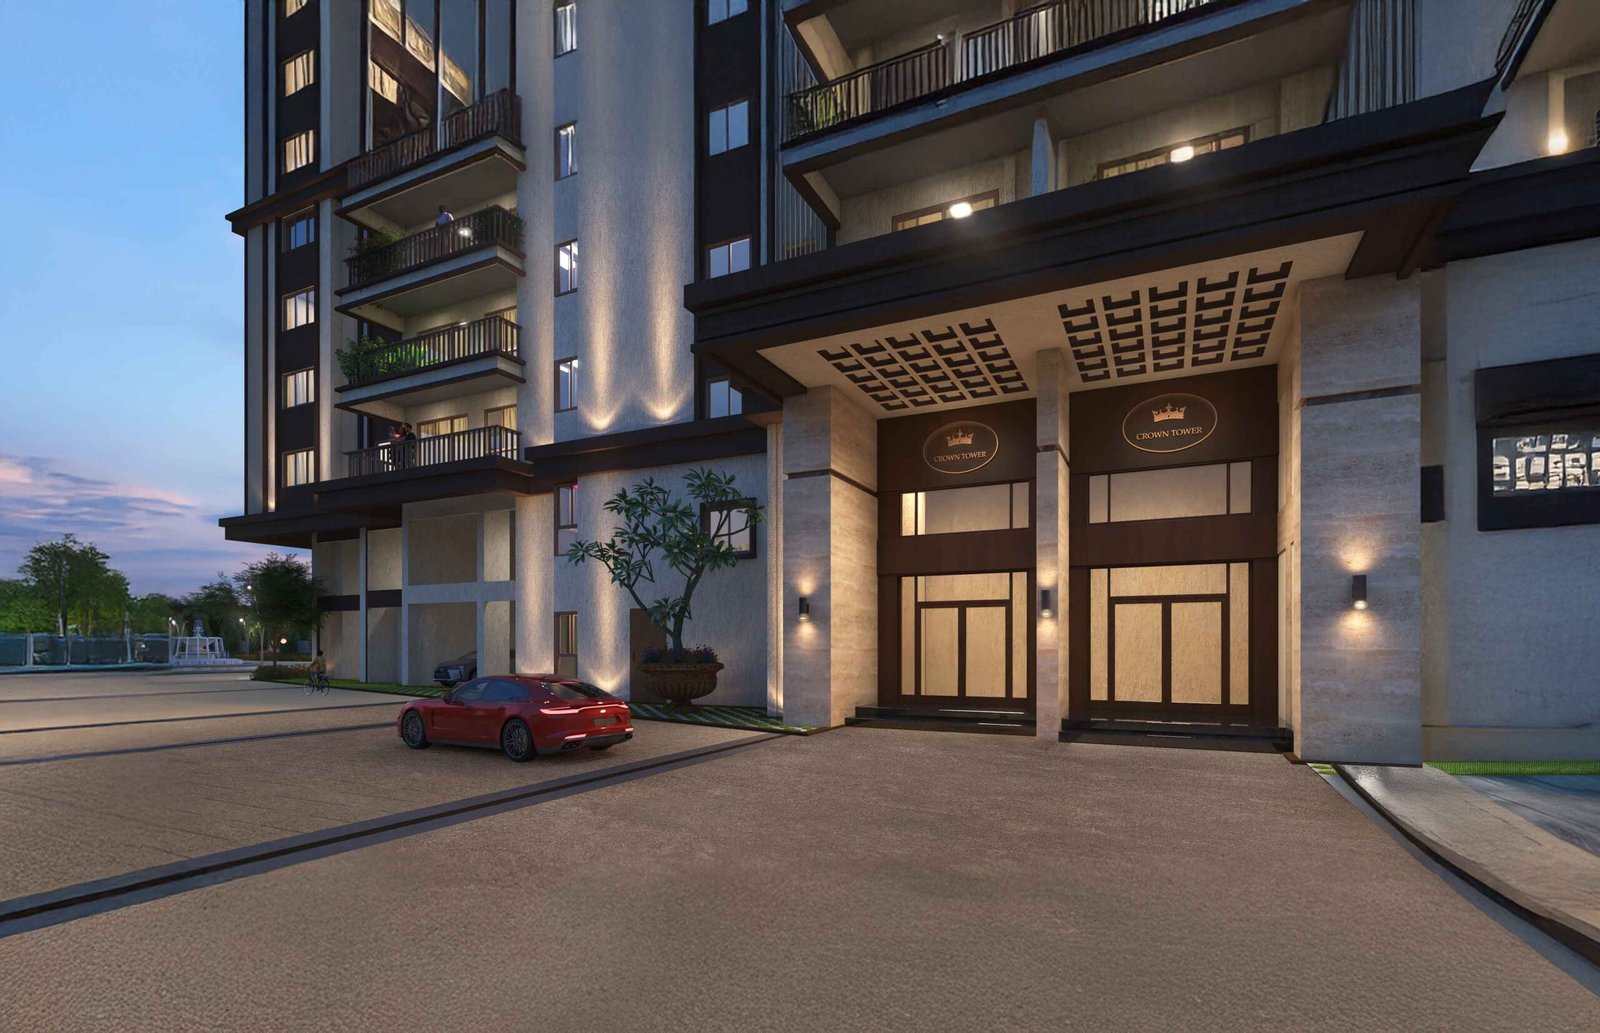
SKAV Ohana Crown Tower
Welcome to SKAV Madhura
SKAV El Recreo Bangalore Pricing
Advertised starting price: ₹1.85 crore onwards.
The final cost may depend on apartment size, floor, orientation, parking, specifications and other applicable charges. Buyers should request a current unit-wise price list and a written cost sheet covering the base price, parking, taxes, maintenance deposits, registration costs and other charges.
Do not assume that the advertised starting price applies to every configuration or currently available apartment.
From : INR ₹1.85 Cr++
Introduction SKAV Ohana Crown Tower
SKAV Ohana Crown Tower Bangalore is a premium residential development on Old Madras Road in East Bengaluru, designed for homebuyers seeking spacious interiors, contemporary comforts and distinctive architecture. The project draws inspiration from classic British architectural styles, combining traditional design elements with modern apartment planning and lifestyle amenities.
The development offers 3 BHK and 4 BHK residences along with penthouses. With an advertised starting price of approximately ₹1.85 crore onwards, Ohana Crown Tower is positioned for buyers exploring premium homes in the Old Madras Road and East Bengaluru corridor. Its advertised features include Vastu-compliant layouts, apartments without common walls between neighbouring homes, large windows and provisions for natural ventilation.
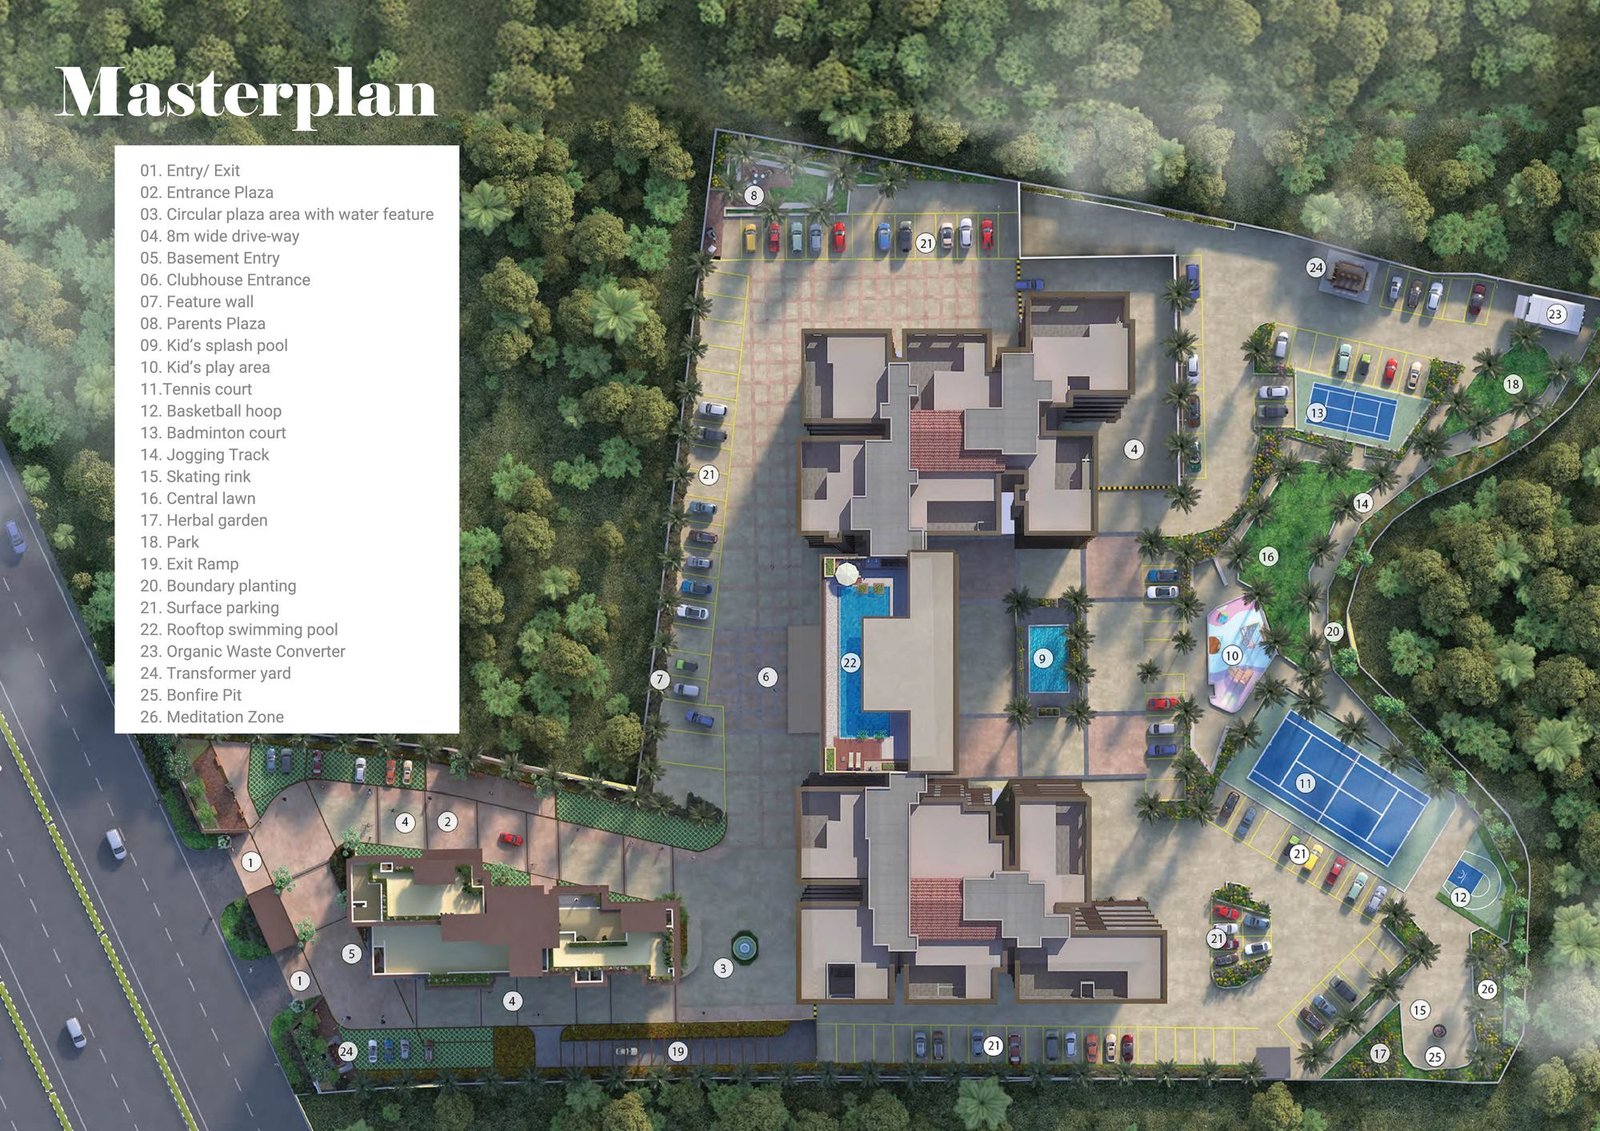
Lifestyle facilities are another important part of the project. The development features an approximately 19,000 sq. ft. clubhouse, a rooftop swimming pool, a sky lounge, a health and recreation zone, children’s play areas and landscaped spaces. The project is also advertised with more than 80% open space.
For buyers researching luxury apartments in East Bangalore, SKAV Ohana Crown Tower offers a combination of spacious residential options, architectural character and access to the wider Old Madras Road corridor. This guide covers the project overview, prices, configurations, specifications, amenities, location advantages and essential checks before booking.
Style and Comfort
Where Architecture Embraces the Art of Living.
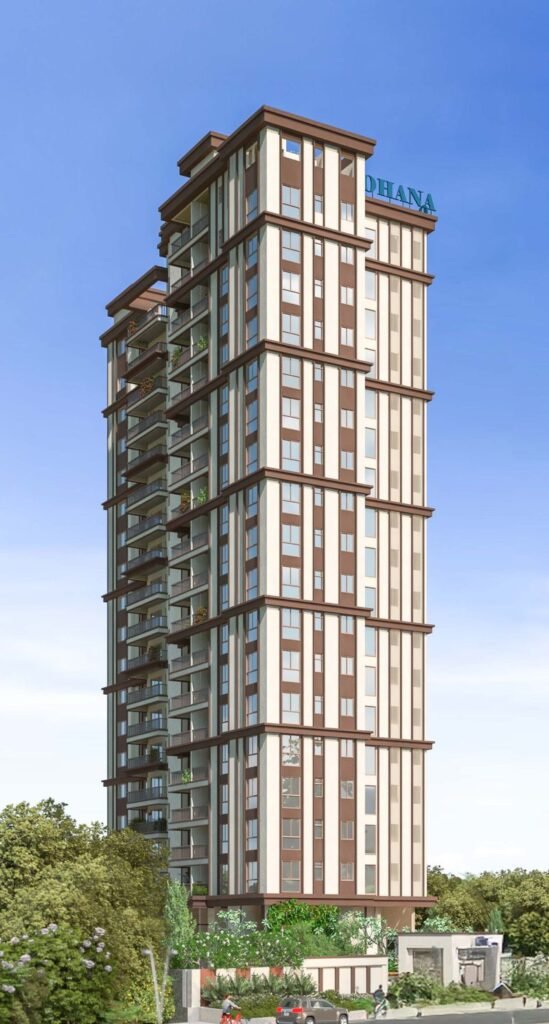
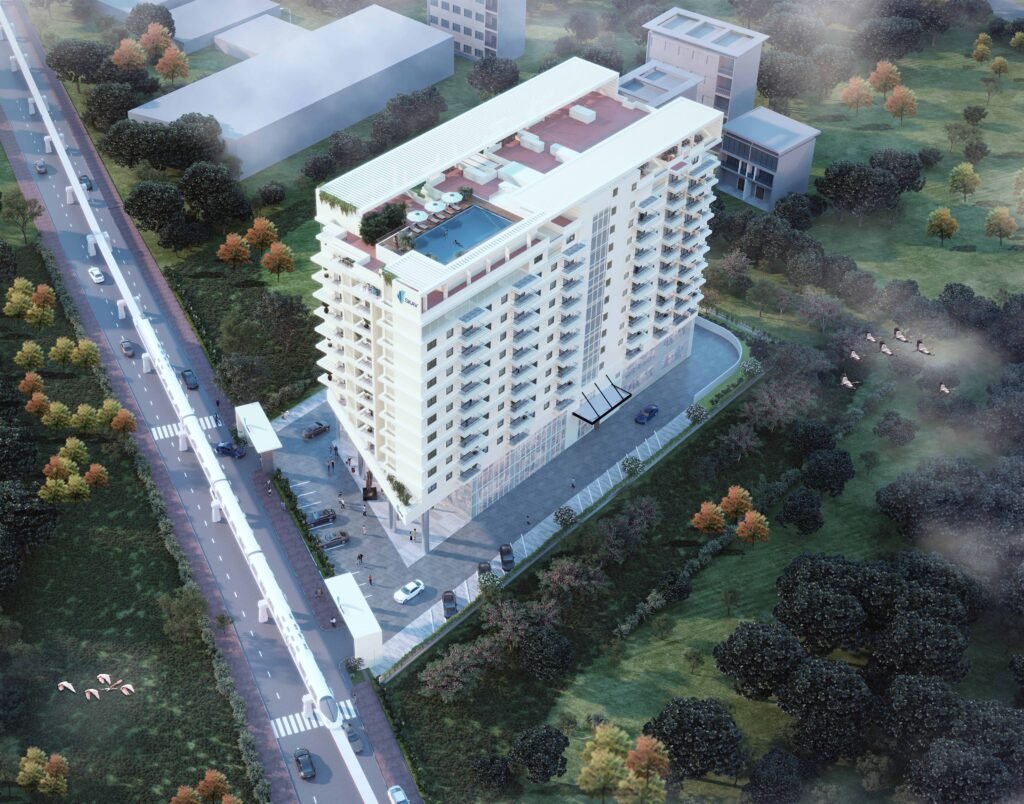
Rooted in British-inspired architecture and envisioned as a landmark for East Bangalore, Ohana Crown Tower blends timeless elegance with modern precision. From sunlit balconies to detailed facades, classical design takes new form in a serene, thoughtfully planned structure. A sketch brought to life, it stands with quiet poise, a home crafted -not constructed.
FROM
FROM
FROM
FROM
FROM

Project Highlights
Ohana Crown Tower is designed for buyers who value spacious homes, distinctive architecture and a broad range of shared lifestyle facilities.
Key highlights include:
Premium residential location on Old Madras Road.
British-inspired architectural design.
3 BHK and 4 BHK apartment configurations.
Penthouses for buyers seeking larger-format residences.
Advertised starting price of approximately ₹1.85 crore onwards.
Basement, ground floor and 19 storeys, as described in the project specifications.
Approximately 19,000 sq. ft. clubhouse.
More than 80% open space, as advertised.
Rooftop swimming pool and sky lounge.
Sauna facilities within the clubhouse.
Children’s crèche and dedicated play areas.
Basketball court and skating rink.
Meditation plaza and stepped water features.
Vastu-conscious residential layouts.
No common walls between apartments, as advertised.
Large windows and provisions for natural ventilation.
Parking for residents and visitors.
Setting Quality Benchmarks
Specifications
Structural Specifications
Seismic Zone complaint, basement, Ground + 11 storeyed RCC framed structure with solid block masonry walls.
Wall Finishes
• Emulsion paint for internal walls
• Weather shield exterior emulsion paint for external walls
Flooring
• Vitrified tile flooring for living, dining, kitchen and bedroom as per architects design
• Laminated wooden flooring for one bedroom
• Ceramic tiles as per architect’s design for toilet floor
• Ceramic tile flooring for servants room
• Matte finish ceramic flooring for utility and balconies
Doors and Windows
• Main entrance door with finger joint seasoned hard wood frame and BST veneered shutters
• Internal doors with finger joint seasoned hard wood frames and laminated shutters
• UPVC/Windows and ventilators
Bathroom
• Ceramic wall tiling upto7′ level in the toilet
• Sanitry fixtures of Hindware/Jaquar or equivalent make in all the toilets
• CP fittings of jaquar or equivalent make in all toilets
• Granite counter tops for wash basins
• False ceiling in all toilets
Common Area
• Granite/ Vitrified tile flooring, false ceiling and diffused lighting for main entrance lobbies
• Granite/vitrified tile flooring for lift lobbies and corridors on all other floors
• Power backup for common area facilities
Kitchen
• Ceramic wall tiling DADO upto 2′ above platform in the kitchen
• Stainless steel sink with drain board and granite counter top
Security System
Green living
Comfortable Living
Amenities
Amenities can improve everyday convenience when they are well designed, maintained and accessible. SKAV Madhura’s official project page highlights several recreational and practical features.
Rooftop Pool
Take guests to a dip by yourself in the rooftop swimming pool
Elevators
By using only the best-in-class elevators we ensure you never have to worry about taking the stairs
Car Park
Ample parking space for residents ensures your vehicle is always safe
Club House
A well-equipped club house with a steam sauna and gym for unwinding
Indoor Games
The kids have a Gaming Zone to keep them entertained. A game of table tennis and billiards is available to really get your competitive side out
Find Your Perfect Space
Floor Plans
Use the tabs below to navigate through available floor plans. Please reach out to us for further information.

SKAV El Recreo Price List
The developer’s project page advertises a starting price of approximately ₹1.85 crore onwards. This is a starting-price indication rather than a complete configuration-wise price list.
| Apartment Configuration | Approximate Size | Price |
|---|---|---|
| 3 BHK Apartment | Confirm with developer | Contact for current price |
| 4 BHK Apartment | Confirm with developer | Contact for current price |
| Penthouse | Confirm with developer | Contact for current price |
Advertised starting price: ₹1.85 crore onwards.
The final cost may depend on apartment size, floor, orientation, parking, specifications and other applicable charges. Buyers should request a current unit-wise price list and a written cost sheet covering the base price, parking, taxes, maintenance deposits, registration costs and other charges.
Do not assume that the advertised starting price applies to every configuration or currently available apartment.
Why Consider SKAV Ohana Crown Tower?
1. Old Madras Road Location
The project’s location in East Bengaluru provides access to residential neighbourhoods, employment areas and everyday urban services.
2. Multiple Residential Configurations
The 3 BHK, 4 BHK and penthouse options cater to buyers with different space requirements.
3. British-Inspired Architecture
The architectural concept offers a distinctive visual identity compared with conventional apartment designs.
4. Lifestyle Amenities
The advertised clubhouse, rooftop pool, sky lounge, sauna, children’s facilities and sports amenities offer a range of recreational choices.
5. Ventilation and Privacy
Large windows and the advertised no-common-wall design may appeal to buyers who value ventilation and separation between neighbouring homes. The actual layout and privacy should be assessed in person.
6. Open Spaces
The project advertises more than 80% open space. Buyers should verify the measurement and review the approved master plan to understand the extent and use of landscaped and common areas.
7. Vastu-Conscious Layouts
The project promotes Vastu-conscious planning. Buyers who prioritise Vastu should inspect the orientation and layout of the specific apartment.
Who Should Consider Buying Here?
SKAV Ohana Crown Tower may be worth evaluating for:
Families seeking 3 BHK or 4 BHK homes in East Bengaluru.
Buyers interested in penthouses.
Professionals working in the KR Puram, Whitefield and surrounding employment corridors.
Homebuyers who value shared recreational facilities.
Families looking for children’s play areas and a crèche.
Buyers who prefer larger windows and ventilation-oriented layouts.
Purchasers seeking a premium residential project on Old Madras Road.
The right choice will depend on the apartment’s layout, total cost, construction status, commute requirements and verified legal documentation.
RERA Registration and Important Checks Before Booking
The project page advertises the following Karnataka RERA registration number:
PRM/KA/RERA/1251/446/PR/200825/008009
Verify this number on the official Karnataka RERA portal and confirm that the registration relates to the exact Crown Tower project and unit being offered.
Before booking, buyers should:
Confirm the RERA registration, project status and declared completion timeline.
Verify the promoter’s legal entity and ownership documents.
Review the sanctioned building plan and approved floor count.
Confirm carpet area, balcony area and penthouse terrace rights.
Request a written price sheet and payment schedule.
Review construction progress through a site visit.
Confirm the operational status of the clubhouse, rooftop pool and other amenities.
Check parking allocation and applicable documentation.
Review maintenance charges, deposits and common-area responsibilities.
Obtain independent legal advice before signing the agreement.
The advertised status of nearing completion should not be treated as confirmation of possession readiness. Verify the latest construction status and applicable completion or occupancy documents
FAQS
1. Where is SKAV Ohana Crown Tower located?
SKAV Ohana Crown Tower is located on Old Madras Road near Hosabasavanapura and Medahalli in Bengaluru, Karnataka.
2. What is the starting price of SKAV Ohana Crown Tower?
The developer’s project page advertises a starting price of approximately ₹1.85 crore onwards. The actual price depends on configuration, size, availability and additional charges.
3. What configurations are available at Ohana Crown Tower?
The advertised configurations include 3 BHK and 4 BHK apartments, along with penthouses.
4. What is the RERA number of Ohana Crown Tower?
The advertised registration number is PRM/KA/RERA/1251/446/PR/200825/008009. Buyers should verify it on the Karnataka RERA portal before booking.
5. What amenities are available at SKAV Ohana Crown Tower?
Advertised amenities include an approximately 19,000 sq. ft. clubhouse, rooftop swimming pool, sky lounge, sauna, crèche, basketball court, skating rink, children’s play areas and meditation plaza.
6. Does Ohana Crown Tower offer penthouses?
Yes. Penthouses are listed among the project’s residential offerings. Confirm available units, floor plans, sizes and terrace rights with the developer.
7. What are the specifications of Ohana Crown Tower?
Advertised specifications include vitrified tile flooring, laminated wooden flooring in master bedrooms, granite kitchen countertops, branded bathroom fittings, UPVC or aluminium windows and generator backup for lights and fans.
8. Is Ohana Crown Tower nearing completion?
The developer’s residential project listing classifies the project as nearing completion. Buyers should confirm current construction progress and the contractual possession timeline.
9. Is SKAV Ohana Crown Tower suitable for families?
Its advertised apartment configurations, children’s facilities, clubhouse and recreational amenities may appeal to families. Suitability depends on the chosen unit, budget, commute and verified facilities.
10. Is SKAV Ohana Crown Tower a good investment?
The project’s location and premium residential positioning may interest buyers considering East Bengaluru. However, investment performance depends on the purchase price, rental demand, resale liquidity, construction quality and legal status. Compare recent transactions and rental listings for similar properties before investing.
Documents to verify before paying
Ask the developer or authorised sales representative for the relevant current documents and have them reviewed as appropriate.
RERA registration: Verify the project name, promoter, registered address, approved plans and disclosed completion timeline on the official Karnataka RERA portal.
Title and land records: Obtain appropriate title documents and seek a property lawyer’s assessment of ownership and encumbrances.
Approvals: Check applicable building-plan sanctions, commencement permissions and other statutory approvals.
Agreement for sale: Review the total consideration, payment schedule, specifications, delay provisions, cancellation conditions and other contractual terms.
Construction and possession: Confirm the present construction stage and the legally applicable completion or possession timeline.
Financial commitments: Understand loan eligibility, payment milestones, maintenance charges and other amounts due under the agreement.