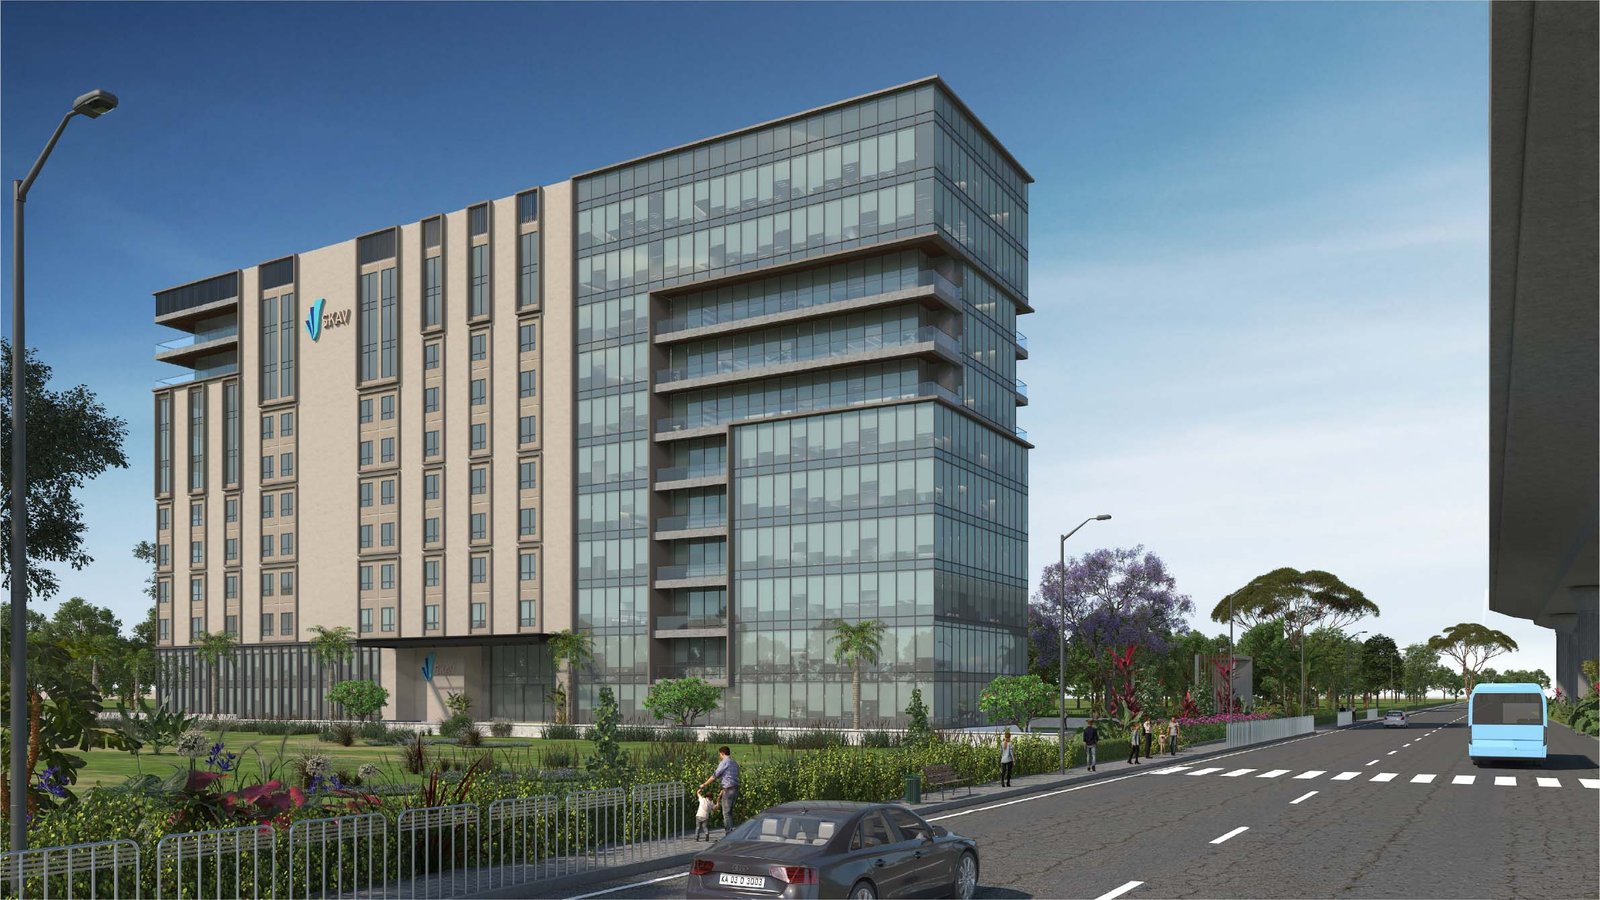
SKAV Atria
Welcome to SKAV Atria
SKAV Atria Pricing
SKAV Atria is marketed as a commercial office development rather than a conventional residential project. The developer’s website does not currently publish a detailed unit-wise office inventory or a fixed starting price.
From : On requet
Introduction SKAV Atria
Choosing the right commercial address can influence a business’s accessibility, brand visibility, employee commute and long-term growth. For companies looking to establish or expand their presence in North Bengaluru, a well-connected office location with efficient floor layouts can be an important advantage.
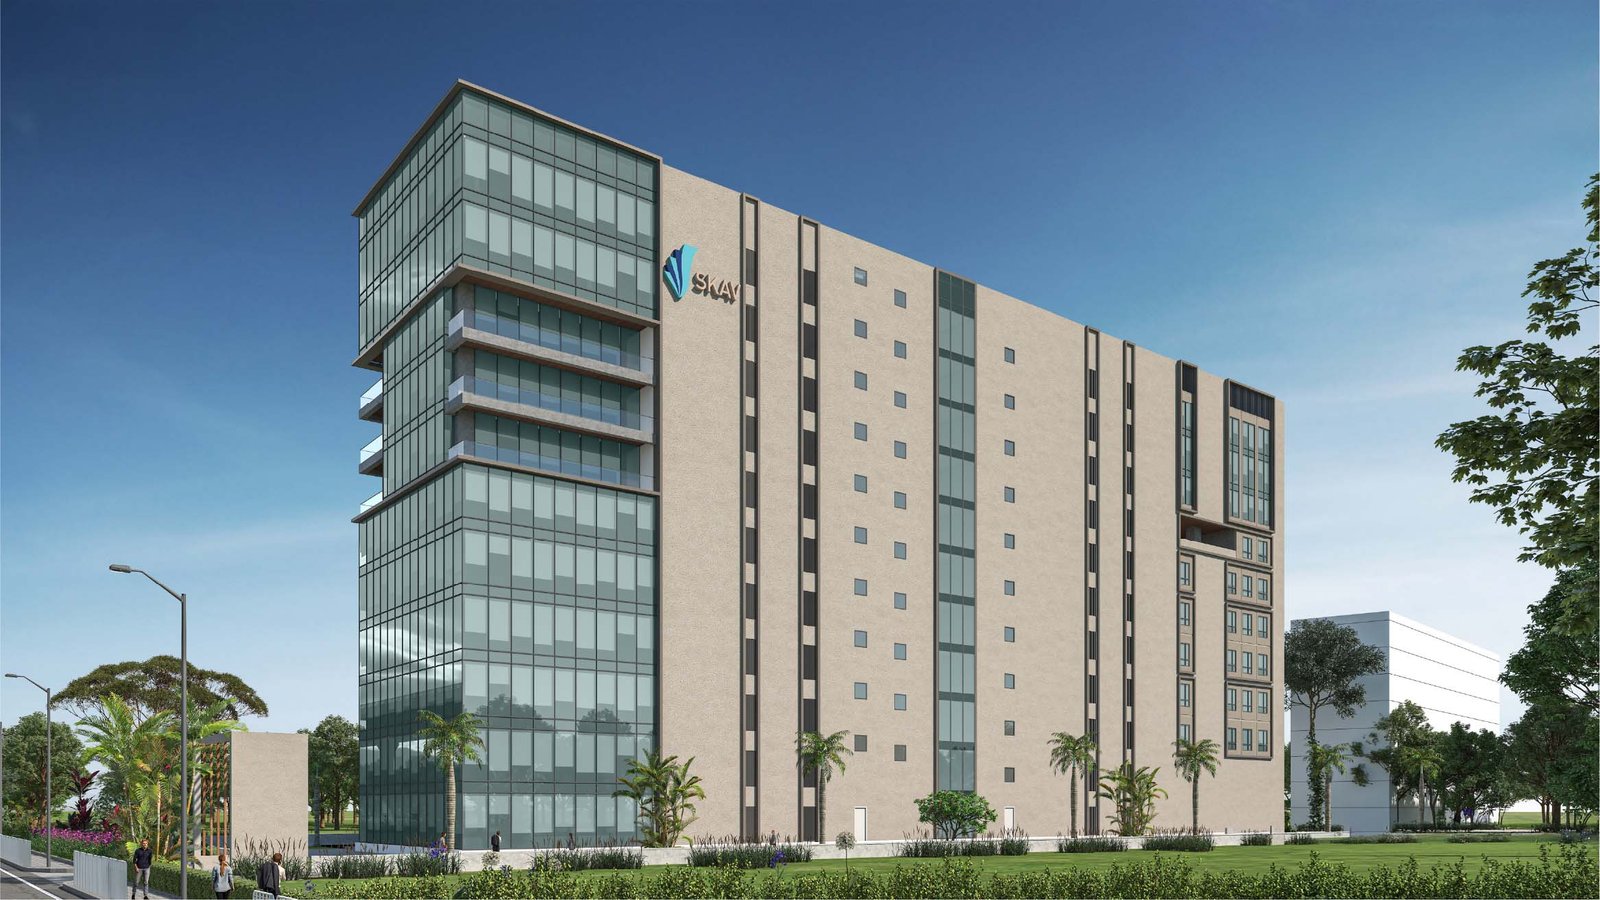
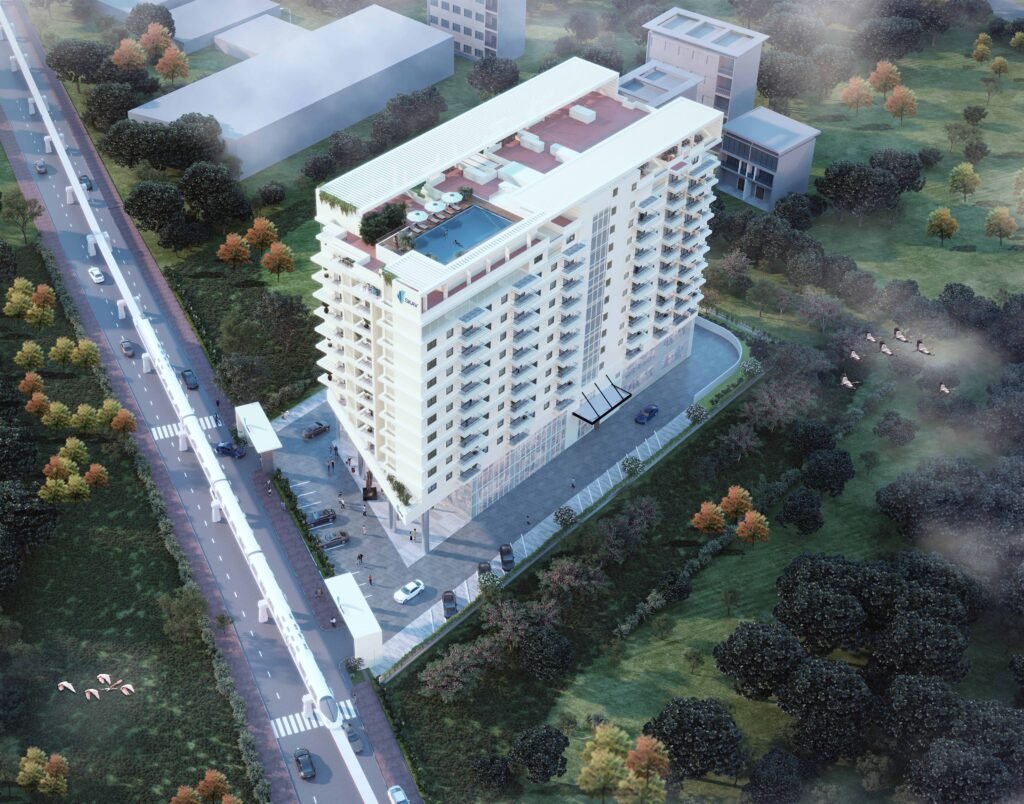
SKAV Atria is a commercial development by SKAV Developers located in Yeshwanthpur, Bengaluru. The project is positioned as a business address designed around accessibility, efficient office planning and a professional commercial environment. One of its notable location advantages is its reported proximity to Goraguntepalya Metro Station, approximately 100 metres away.
The development is planned around large office floor plates, with the developer highlighting approximately 50,000 sq. ft. per floor and a built-up-area efficiency ratio of around 70%–75%. Its location near Tumkur Main Road, Yeshwanthpur and the Peenya industrial belt makes it relevant to businesses that need connectivity to both established commercial districts and industrial hubs.
SKAV Atria is worth exploring for businesses evaluating office premises in Yeshwanthpur, as well as organisations looking for larger, adaptable office layouts in North Bengaluru. However, buyers and tenants should request the latest project brochure, approved plans, technical specifications, commercial terms and regulatory documentation before making a commitment.

The Opportunity
An address with presence.
SKAV Atria offers businesses a distinguished setting to work, grow and make their mark. Thoughtfully designed office spaces, a well-connected location and a strong commercial presence come together in an address built to stand apart.
FROM
FROM
FROM
FROM
FROM

Project Highlights
1. Strategic Yeshwanthpur Location
SKAV Atria is located in Yeshwanthpur, a prominent North Bengaluru locality with access to industrial, commercial, retail and transport infrastructure. Its position near Tumkur Main Road supports connectivity to several established parts of the city.
2. Close to Goraguntepalya Metro Station
The developer advertises a distance of approximately 100 metres from Goraguntepalya Metro Station. This is an important consideration for organisations whose employees, clients and visitors rely on public transportation.
Prospective occupants should check the actual walking route and entrance access rather than relying only on the stated distance.
3. Large Office Floor Plates
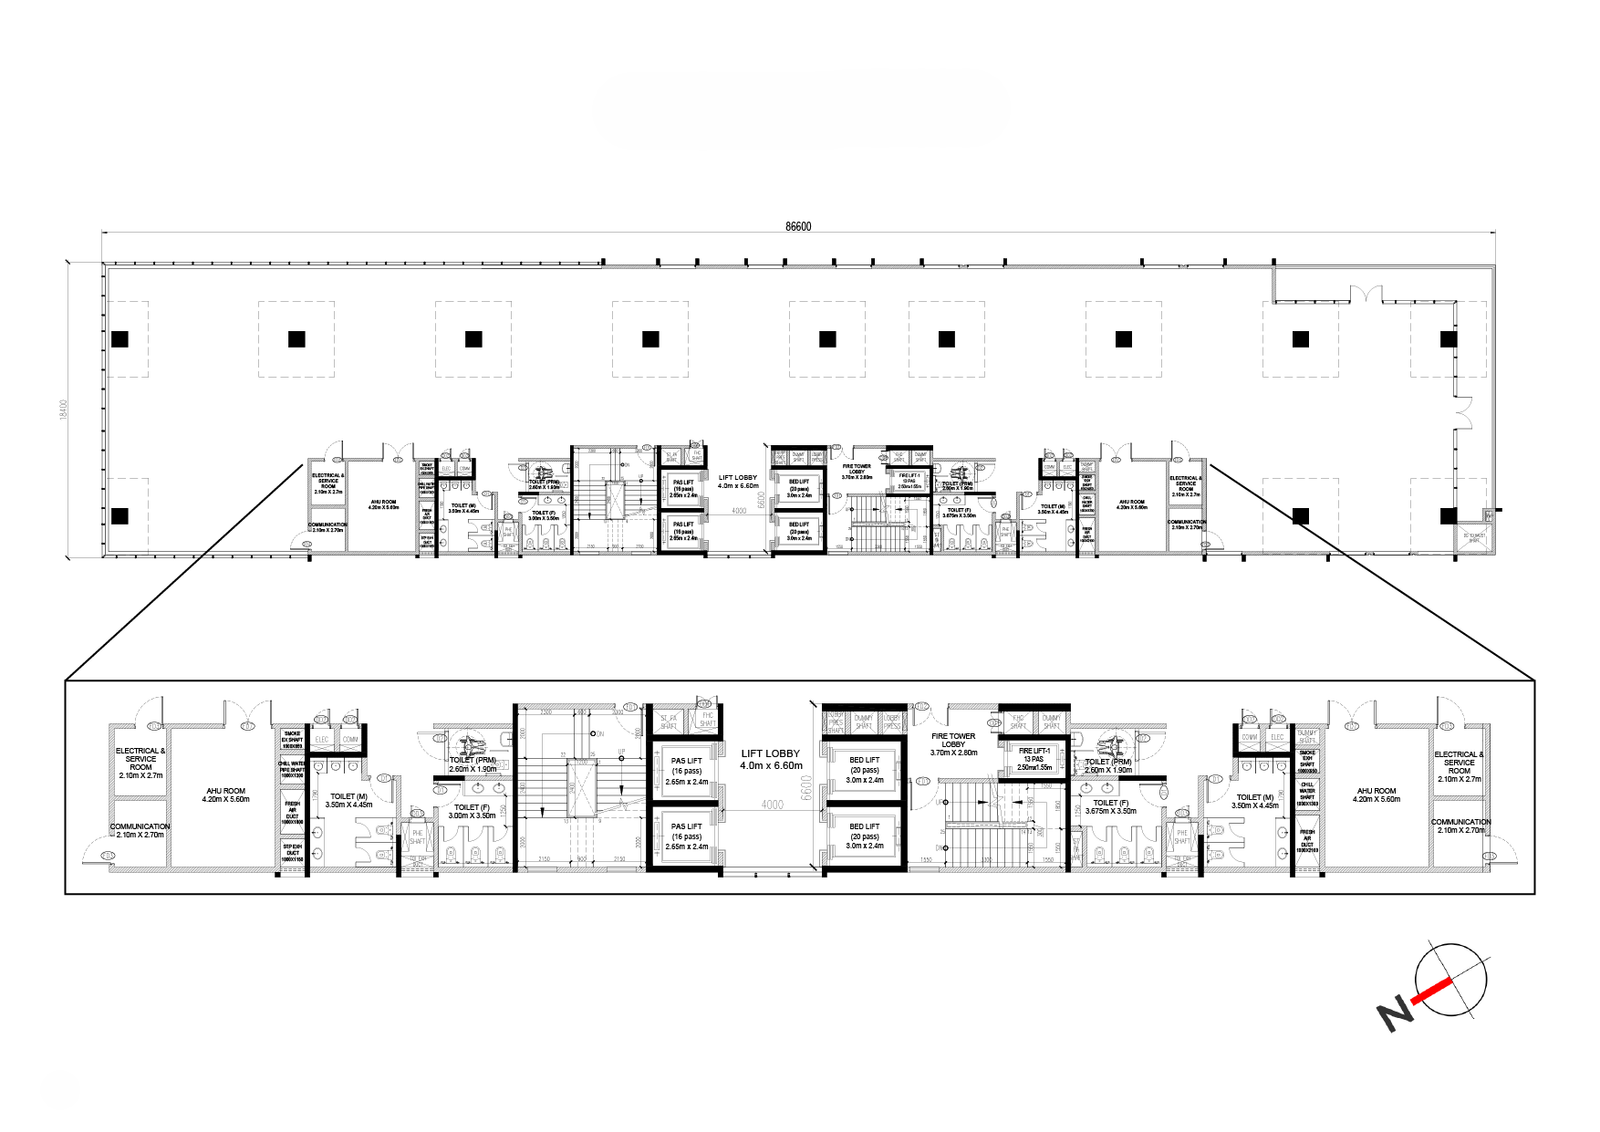
The project highlights approximately 50,000 sq. ft. of floor plate area. Such a layout can offer businesses more freedom to plan workstations, cabins, meeting rooms and collaborative spaces.
4. Efficient Space Planning
SKAV Atria advertises a built-up-area efficiency ratio of approximately 70%–75%. This is a useful preliminary indicator when comparing commercial developments, although the precise calculation and area definitions should be obtained from the developer.
5. Vastu-Compliant Design
The development is marketed as following Vastu principles. Businesses that value Vastu considerations may wish to review the architectural plans and orientation details.
6. Access to Commercial and Industrial Hubs
The location is positioned close to the World Trade Centre and Peenya Industrial District. This can be relevant to companies operating in manufacturing, technology, logistics, professional services and related business sectors.
7. Intelligent Building Management
The developer describes intelligent building management and smooth internal movement as part of the project’s operational approach. Buyers and tenants should request a detailed list of the actual systems, services and maintenance arrangements included.
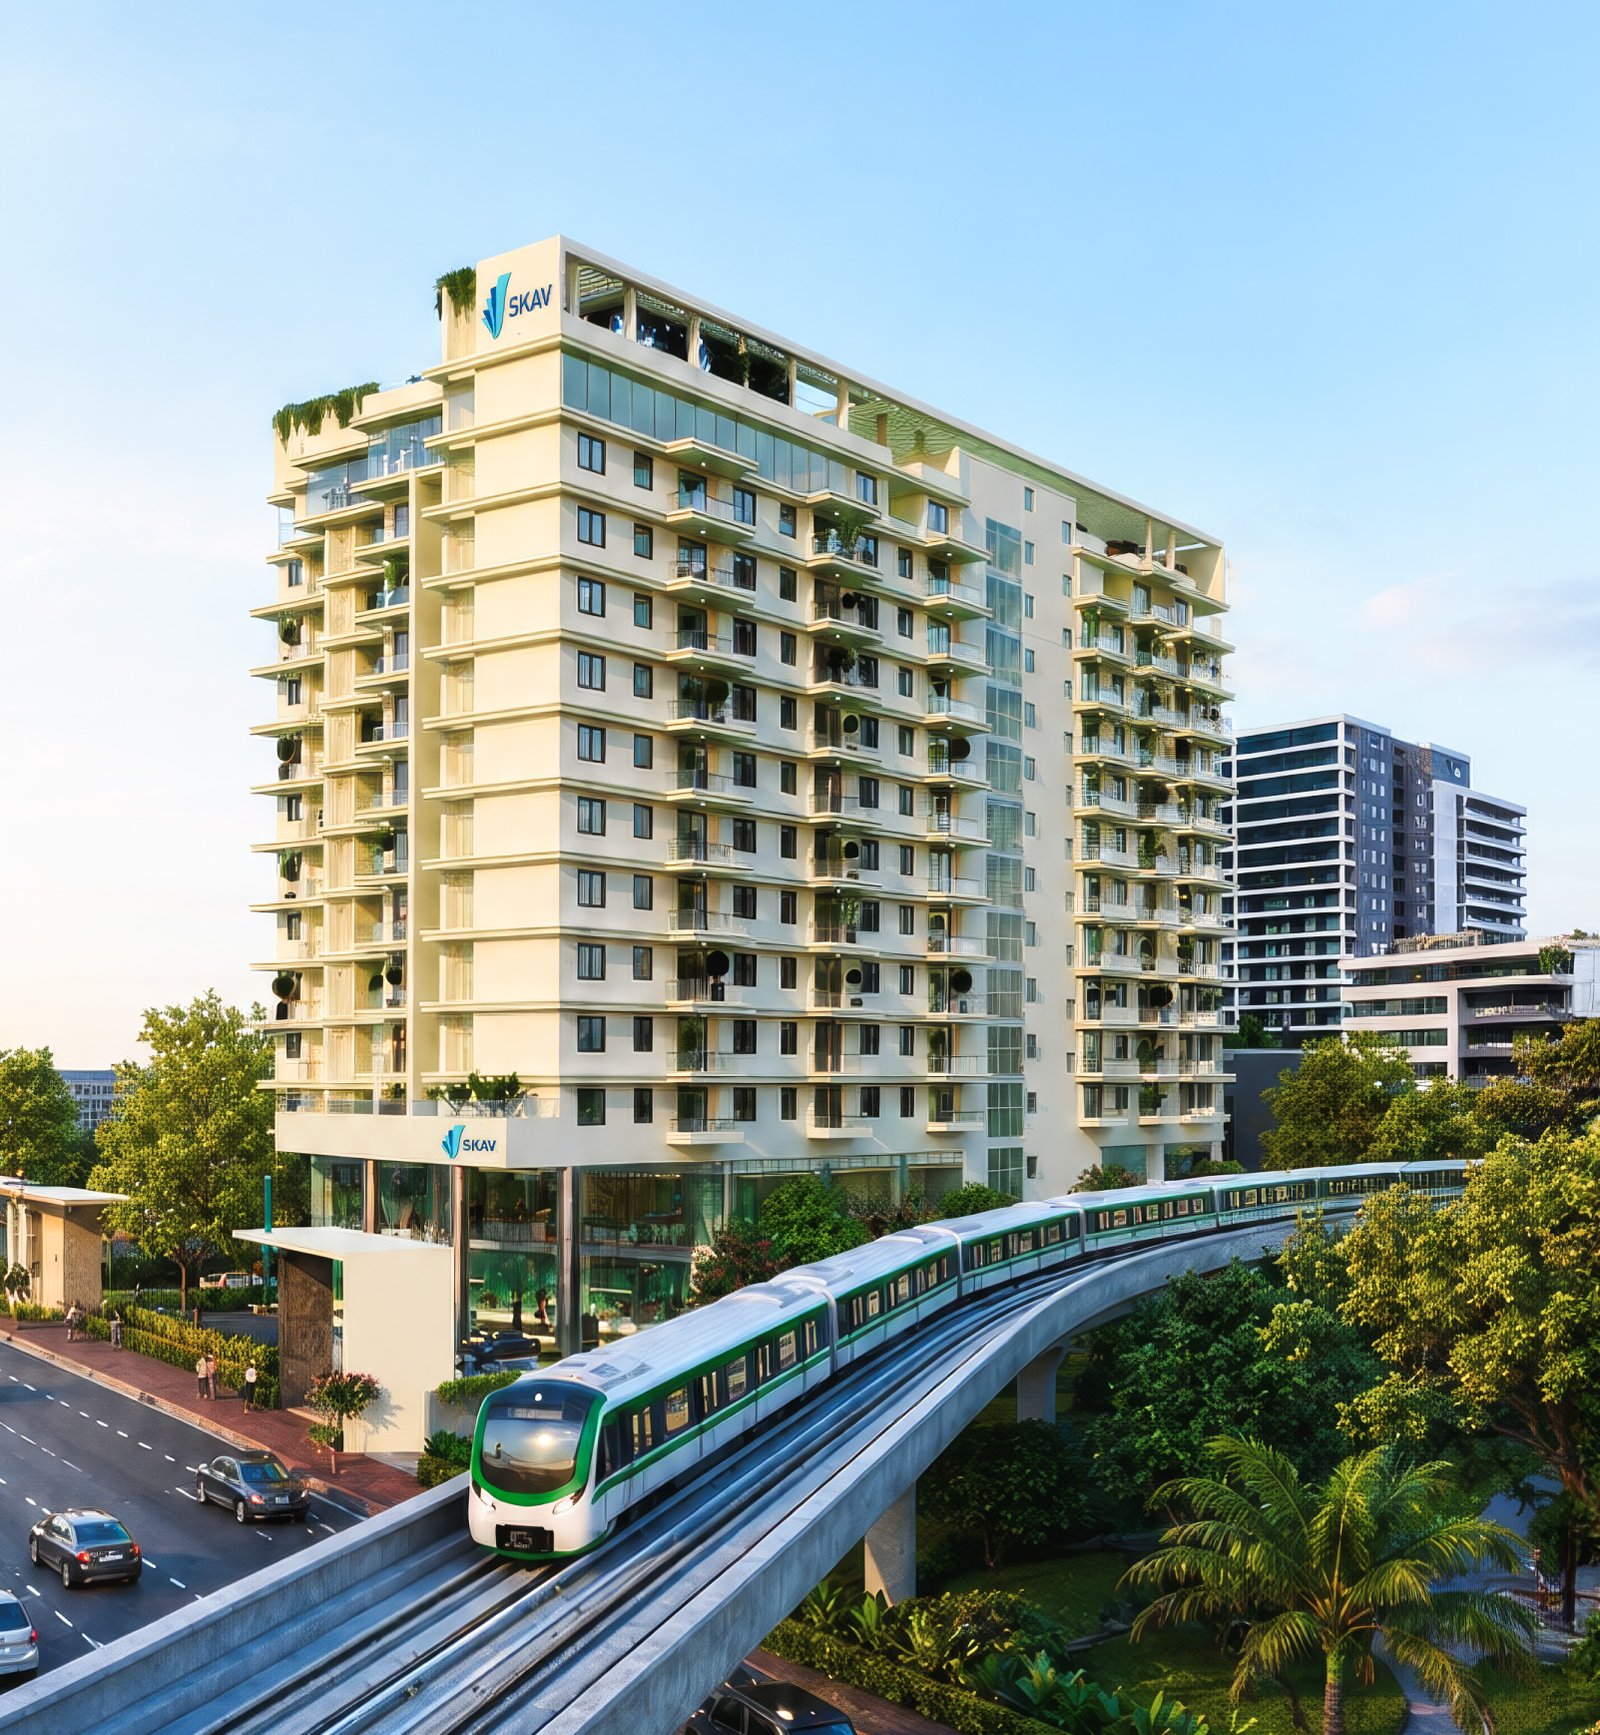
Setting Quality Benchmarks
Specifications
Structural Specifications
Seismic Zone complaint, basement, Ground + 11 storeyed RCC framed structure with solid block masonry walls.
Wall Finishes
• Emulsion paint for internal walls
• Weather shield exterior emulsion paint for external walls
Flooring
• Vitrified tile flooring for living, dining, kitchen and bedroom as per architects design
• Laminated wooden flooring for one bedroom
• Ceramic tiles as per architect’s design for toilet floor
• Ceramic tile flooring for servants room
• Matte finish ceramic flooring for utility and balconies
Doors and Windows
• Main entrance door with finger joint seasoned hard wood frame and BST veneered shutters
• Internal doors with finger joint seasoned hard wood frames and laminated shutters
• UPVC/Windows and ventilators
Bathroom
• Ceramic wall tiling upto7′ level in the toilet
• Sanitry fixtures of Hindware/Jaquar or equivalent make in all the toilets
• CP fittings of jaquar or equivalent make in all toilets
• Granite counter tops for wash basins
• False ceiling in all toilets
Common Area
• Granite/ Vitrified tile flooring, false ceiling and diffused lighting for main entrance lobbies
• Granite/vitrified tile flooring for lift lobbies and corridors on all other floors
• Power backup for common area facilities
Kitchen
• Ceramic wall tiling DADO upto 2′ above platform in the kitchen
• Stainless steel sink with drain board and granite counter top
Security System
Green living
Comfortable Living
Amenities
Amenities can improve everyday convenience when they are well designed, maintained and accessible. SKAV Madhura’s official project page highlights several recreational and practical features.
Rooftop Pool
Take guests to a dip by yourself in the rooftop swimming pool
Elevators
By using only the best-in-class elevators we ensure you never have to worry about taking the stairs
Car Park
Ample parking space for residents ensures your vehicle is always safe
Club House
A well-equipped club house with a steam sauna and gym for unwinding
Indoor Games
The kids have a Gaming Zone to keep them entertained. A game of table tennis and billiards is available to really get your competitive side out
Find Your Perfect Space
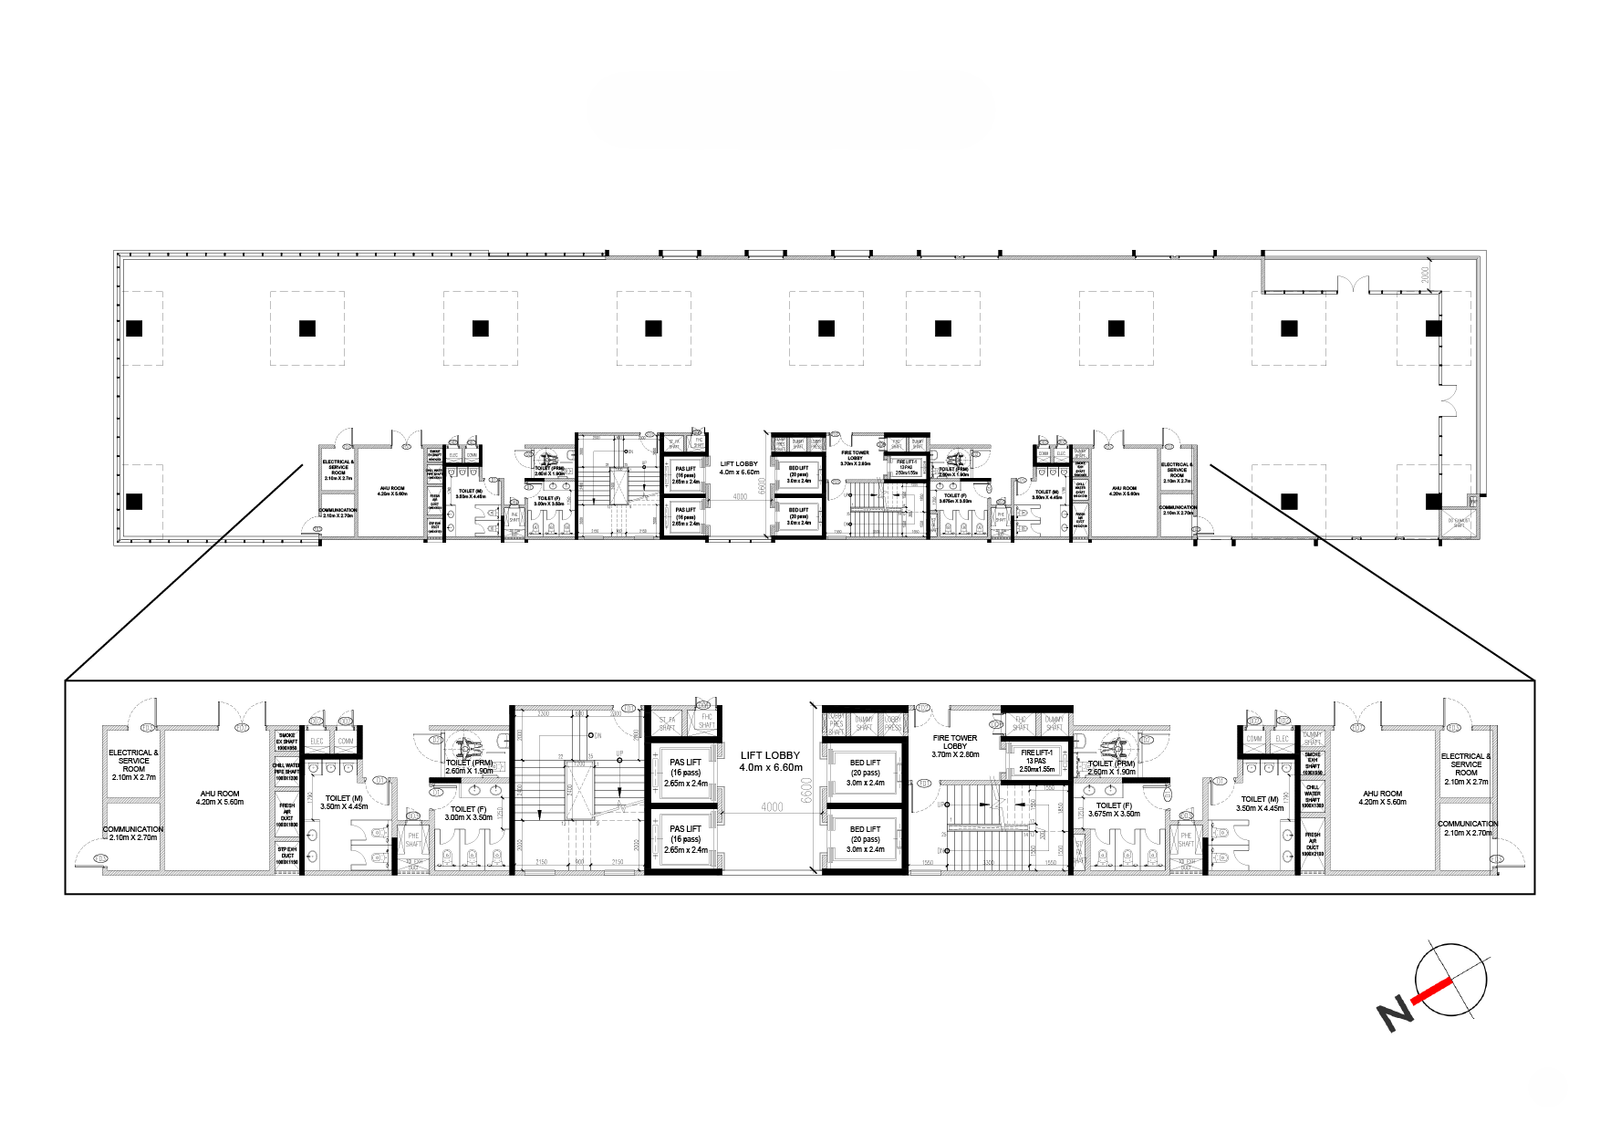
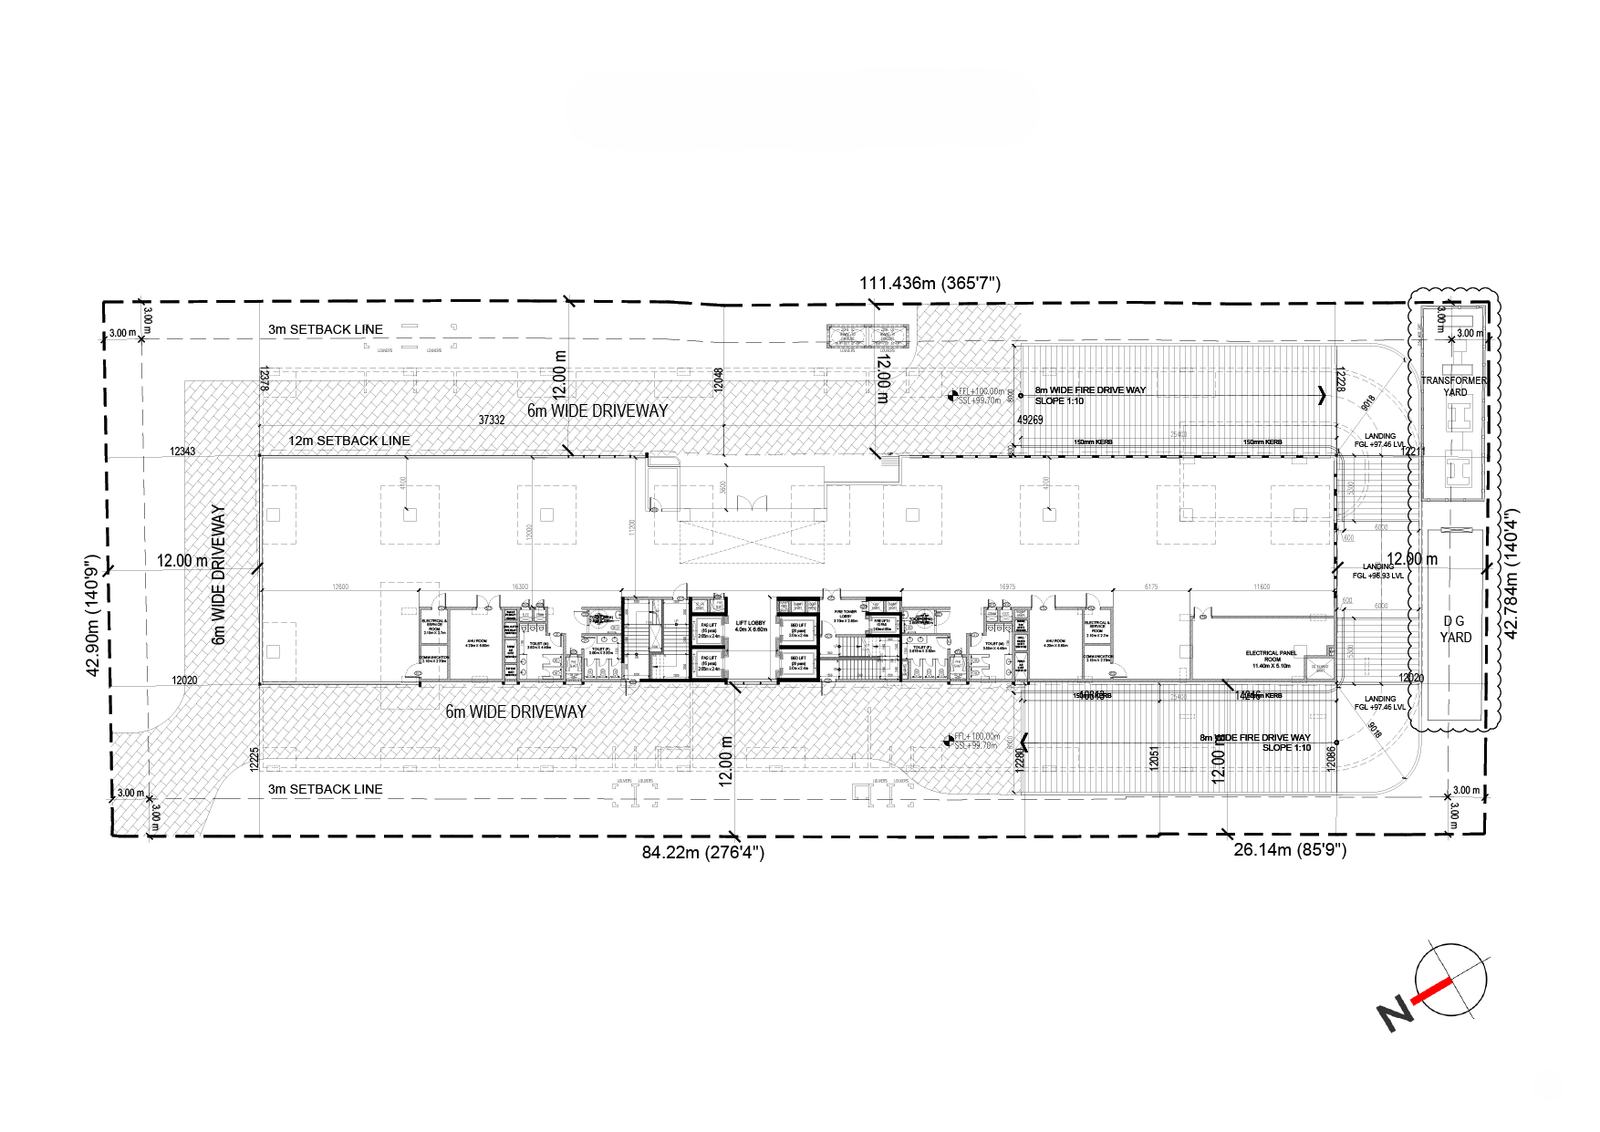
Floor Plans
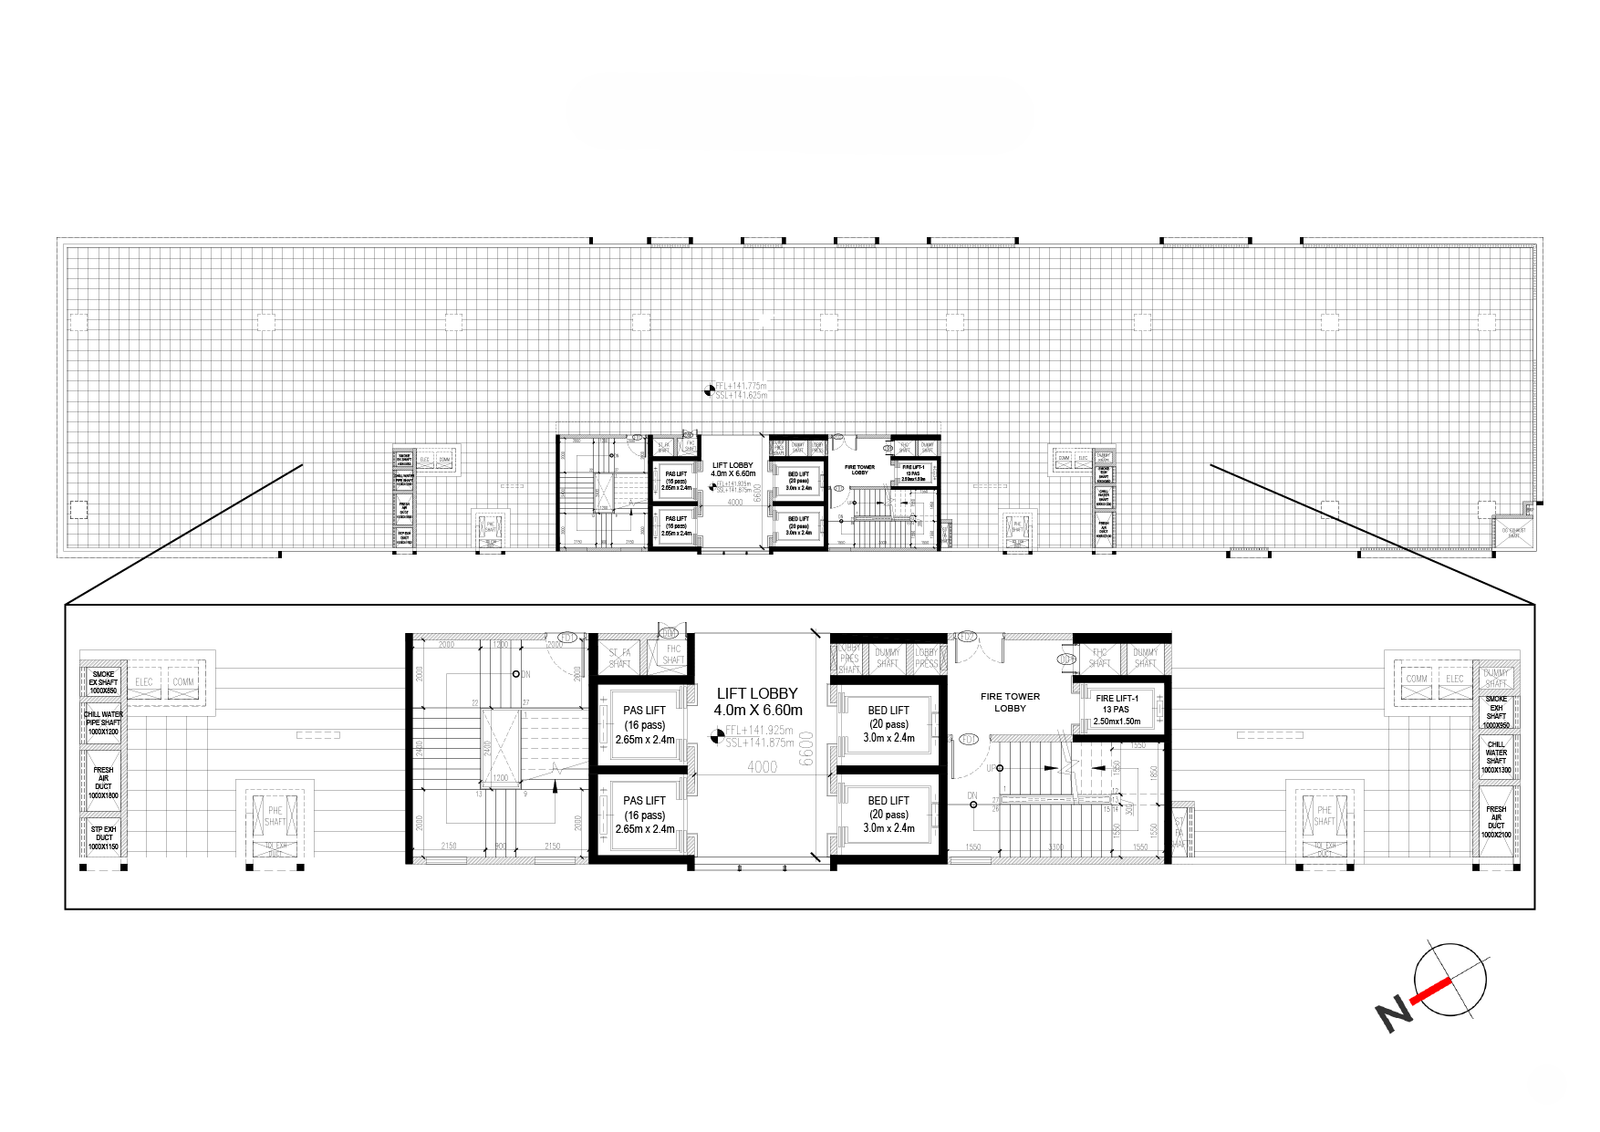
Use the tabs below to navigate through available floor plans. Please reach out to us for further information.


SKAV El Recreo Price List
SKAV Atria is marketed as a commercial office development rather than a conventional residential project. The developer’s website does not currently publish a detailed unit-wise office inventory or a fixed starting price.
| Particulars | Details |
|---|---|
| Property Type | Commercial office space |
| Office Planning | Large floor plates |
| Advertised Floor Plate | Approximately 50,000 sq. ft. |
| Built-up-Area Efficiency | Approximately 70%–75% |
| Individual Office Sizes | Contact developer |
| Floor-wise Availability | Contact developer |
| Sale Price | Price on request |
| Lease Options | Confirm with developer |
| Maintenance Charges | Not published |
| Parking Allocation | Confirm availability and allocation |
| Payment Terms | Request current commercial proposal |
Why Consider SKAV Atria?
1. Accessible Commercial Address
The project’s Yeshwanthpur location and advertised proximity to the metro station make it relevant to businesses prioritising employee and visitor accessibility.
2. Large-Format Office Planning
The approximately 50,000 sq. ft. floor plate may appeal to organisations seeking larger contiguous office areas. The actual availability and subdivision possibilities should be confirmed.
3. Potential for Flexible Workspace Layouts
A large floor plate can provide flexibility in organising different departments, meeting spaces and shared work areas, subject to structural and technical constraints.
4. Access to Industrial and Commercial Areas
Its location near the Peenya industrial belt and the wider Yeshwanthpur commercial area may suit companies that work with industrial clients, suppliers and corporate offices.
5. Vastu-Oriented Planning
The developer’s Vastu-compliant design positioning may be an additional consideration for businesses that prefer such planning principles.
6. Developer’s Commercial Portfolio
SKAV Developers has a wider commercial portfolio in Bengaluru, including projects such as SKAV 909, Seethalakshmi and Onyx Centre. Businesses can review this portfolio when assessing the developer’s commercial-development experience. However, the operating performance and specifications of each project should be evaluated separately.
Who Should Consider SKAV Atria?
SKAV Atria may be relevant to different categories of commercial occupiers, depending on the available office sizes and building specifications.
Corporate offices: Companies looking for larger office areas and a professional business address may find the large floor-plate concept relevant.
Technology and IT-enabled businesses: Organisations that require adaptable office layouts may consider the project after checking electrical, HVAC, connectivity and operational provisions.
Industrial and engineering companies: Businesses connected to the Peenya industrial ecosystem may benefit from evaluating a Yeshwanthpur location.
Professional services firms: Consulting, finance, design, advisory and other service businesses may consider the location if the available office configuration matches their operational requirements.
Growing enterprises: Businesses planning to consolidate multiple departments into one location may find large-format office planning worth exploring.
The suitability of the property will ultimately depend on the actual office inventory, lease or purchase terms, technical specifications and occupancy requirements.
Important Checks Before Buying or Leasing
Commercial real estate requires a different due-diligence approach from residential property. Before committing to an office at SKAV Atria, prospective buyers and tenants should verify the following.
1. RERA Registration and Regulatory Approvals
The SKAV Atria project page currently does not display a RERA registration number in its published RERA section. This should not be interpreted as confirmation that registration is either required or not required.
Ask the developer for the applicable project registration details or written clarification regarding the project’s regulatory status. Check the relevant records through the official Karnataka RERA portal and consult a qualified professional where necessary.
2. Approved Building Plans
Obtain the sanctioned building plans, floor-wise drawings and relevant commencement or occupancy documentation, as applicable to the project’s current stage.
3. Land and Title Documents
Have a qualified property lawyer review the title documents, ownership records, encumbrance information and development rights.
4. Office Area Calculation
Confirm the carpet area, built-up area, super built-up area and chargeable area. Understand the basis used to calculate the advertised 70%–75% efficiency ratio.
5. Parking Availability
Request written confirmation of the total parking capacity, visitor parking, reserved parking and allocation or charging policy.
6. Technical Infrastructure
Verify electrical load, power backup, HVAC provisions, internet connectivity, fire-safety systems, lift capacity and water supply.
7. Maintenance and Operating Costs
Obtain a complete breakdown of common-area maintenance, facility-management charges, utility charges, parking fees and other recurring expenses.
8. Possession and Handover
Confirm the current construction and operational status, expected handover date, fit-out permissions and conditions for occupation.
9. Commercial Terms
For a purchase, review the payment schedule, taxes, registration charges, possession conditions and agreement clauses. For a lease, examine the lock-in period, rent escalation, security deposit, fit-out period, renewal rights and exit conditions.
10. On-Site Inspection
Visit the property to assess the actual approach road, metro walking route, building access, parking circulation, surrounding infrastructure and construction progress.
FAQS
1. Where is SKAV Atria located?
SKAV Atria is located in Yeshwanthpur, Bengaluru, in the Industrial Suburb area along Tumkur Main Road. Its site office address is #35/1, Industrial Suburb, Yeshwanthpur, Bengaluru, Karnataka 560022.
2. Who is the developer of SKAV Atria?
SKAV Atria is marketed by SKAV Developers as part of its commercial real estate portfolio in Bengaluru.
3. What type of property is SKAV Atria?
SKAV Atria is a commercial development positioned for office-space requirements. It is not marketed as a conventional residential apartment project.
4. How far is SKAV Atria from Goraguntepalya Metro Station?
The developer advertises the project as being approximately 100 metres from Goraguntepalya Metro Station. Prospective occupants should verify the actual walking route and entrance access.
5. What is the floor plate size at SKAV Atria?
The developer highlights an approximate floor plate of 50,000 sq. ft. The exact usable and chargeable areas should be checked against the approved floor plans.
6. What is the built-up-area efficiency at SKAV Atria?
The developer advertises a built-up-area efficiency ratio of approximately 70%–75%. Buyers should request the detailed area statement and the calculation methodology before comparing it with other projects.
7. What is the price of office space at SKAV Atria?
The developer currently lists the price as “Price on Request”. Buyers and tenants need to contact the sales team for current availability, pricing, lease terms and payment details.
8. Are floor plans available for SKAV Atria?
The developer’s website lists a master plan, terrace floor, individual floor plans and typical floor layouts. Detailed drawings should be requested directly from the developer.
9. Is SKAV Atria RERA registered?
A RERA registration number is not displayed in the currently published Atria project information. Prospective buyers should request the applicable registration details or written regulatory clarification and independently verify the position through Karnataka RERA.
10. What amenities are available at SKAV Atria?
The developer highlights intelligent building management, convenient parking, efficient internal movement and Vastu-compliant design. A complete list of technical systems and facilities is not currently published, so buyers should request the latest specifications.
11. Is SKAV Atria suitable for large companies?
The advertised floor plate of approximately 50,000 sq. ft. may be relevant to organisations seeking larger office layouts. Suitability will depend on available space, subdivision options, building infrastructure and the company’s operational needs.
12. How can I contact SKAV Developers about Atria?
Interested businesses can contact the developer at +91 99000 70421 or +91 78996 98080. The site office is located at #35/1, Industrial Suburb, Yeshwanthpur, Tumkur Main Road, Bengaluru.
Documents to verify before paying
Ask the developer or authorised sales representative for the relevant current documents and have them reviewed as appropriate.
RERA registration: Verify the project name, promoter, registered address, approved plans and disclosed completion timeline on the official Karnataka RERA portal.
Title and land records: Obtain appropriate title documents and seek a property lawyer’s assessment of ownership and encumbrances.
Approvals: Check applicable building-plan sanctions, commencement permissions and other statutory approvals.
Agreement for sale: Review the total consideration, payment schedule, specifications, delay provisions, cancellation conditions and other contractual terms.
Construction and possession: Confirm the present construction stage and the legally applicable completion or possession timeline.
Financial commitments: Understand loan eligibility, payment milestones, maintenance charges and other amounts due under the agreement.