SKAV Ohana
Welcome to SKAV Ohana
SKAV Ohana Bangalore Pricing
SKAV Bliss is positioned in the premium segment of Bengaluru’s residential market. The developer’s published starting price is ₹5.90 crore++, while third-party property listings have displayed different indicative figures. These prices may relate to different dates, units or sale conditions and should not be treated as interchangeable.
From : INR ₹3.75 crorer++
Introduction SKAV Ohana Bangalore
SKAV Ohana Bangalore is a residential development on Old Madras Road in East Bengaluru, designed around spacious homes, natural ventilation and a distinctive architectural style inspired by classic British design. Developed by Ahuja, SKAV and AG, the project offers 2 BHK, 3 BHK and 4 BHK apartments, along with penthouses for buyers seeking larger living spaces.
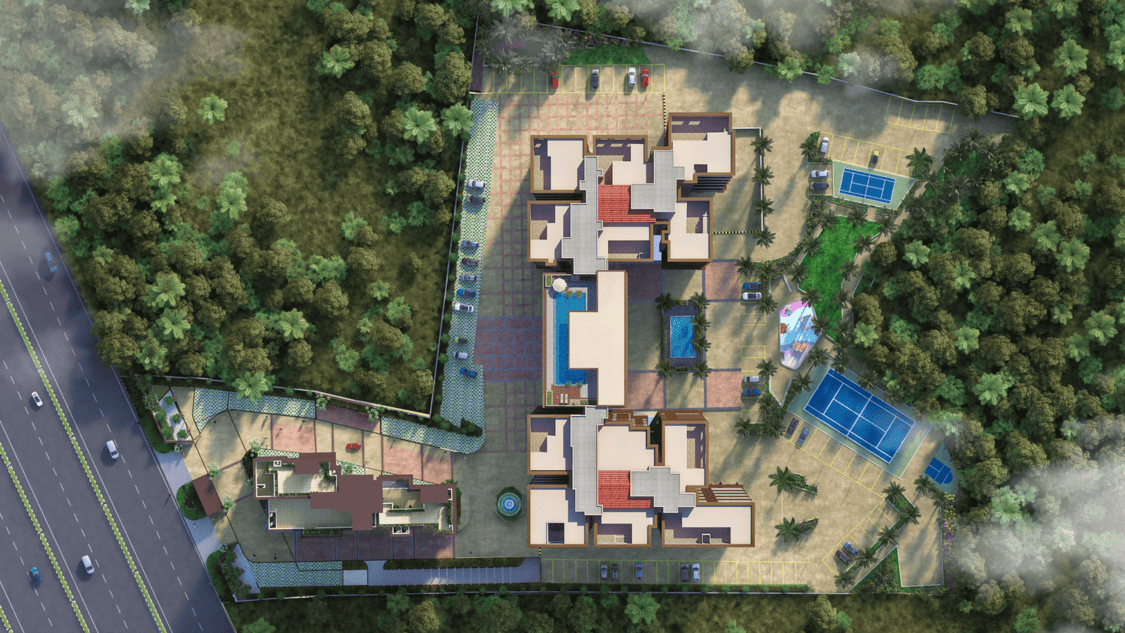
The project stands out for its emphasis on privacy, with no common walls between apartments, and its landscaped surroundings with approximately 80% open space as promoted in the project materials. Its amenities include a rooftop swimming pool, a sky lounge on the 19th floor, a large clubhouse, a crèche and dedicated recreational facilities.
Located on Old Madras Road near Bhattarahalli and KR Puram, SKAV Ohana provides access to established neighbourhoods, shopping destinations, educational institutions, hospitals and public transport connections. The location may appeal to families and professionals who want a spacious home in East Bengaluru with connectivity to Whitefield, KR Puram and other employment hubs.
The developer’s project page advertises a starting price of ₹3.75 crore++. Since the project is listed as ready to move in, buyers should distinguish the published developer price from current resale asking prices and verify the availability of individual apartments before making a decision.
Nature at Your Doorstep
Park View Tranquility
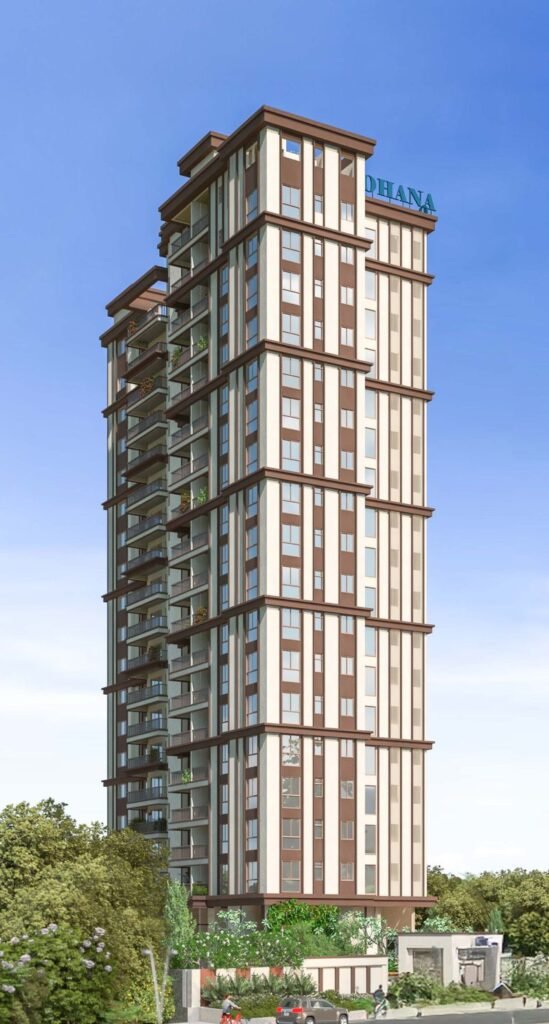
SKAV Ohana is designed to combine spacious apartment layouts with shared lifestyle facilities and landscaped open areas. Its architecture draws inspiration from classic British and Tudor-style design, while its residential planning focuses on ventilation, privacy and functional interiors.
FROM
FROM
FROM
FROM
FROM

Key Highlights of SKAV Ohana
SKAV Ohana is positioned as a premium residential community with an emphasis on space, privacy and lifestyle facilities.
Multiple configurations: 2 BHK, 3 BHK, 4 BHK apartments and penthouses.
British-inspired architecture: A classic architectural theme with restrained detailing and contemporary residential planning.
No common walls: The developer promotes apartments without common walls between neighbouring homes.
Approximately 80% open space: Landscaped areas and open spaces form a significant part of the project’s positioning.
Rooftop swimming pool: A rooftop pool offers a recreational setting with elevated views.
19th-floor sky lounge: A shared space designed for relaxation and social gatherings.
Large clubhouse: Approximately 19,000 sq. ft. of clubhouse space with a sauna, according to the developer.
Family-oriented facilities: A crèche and children’s recreational areas support family living.
Natural light and ventilation: Large windows and apartment planning are intended to improve airflow and daylight.
Ready-to-move listing: The project is listed as ready to move in, allowing prospective buyers to inspect the completed development.

Setting Quality Benchmarks
Specifications
Structural Specifications
Seismic Zone complaint, basement, Ground + 11 storeyed RCC framed structure with solid block masonry walls.
Wall Finishes
• Emulsion paint for internal walls
• Weather shield exterior emulsion paint for external walls
Flooring
• Vitrified tile flooring for living, dining, kitchen and bedroom as per architects design
• Laminated wooden flooring for one bedroom
• Ceramic tiles as per architect’s design for toilet floor
• Ceramic tile flooring for servants room
• Matte finish ceramic flooring for utility and balconies
Doors and Windows
• Main entrance door with finger joint seasoned hard wood frame and BST veneered shutters
• Internal doors with finger joint seasoned hard wood frames and laminated shutters
• UPVC/Windows and ventilators
Bathroom
• Ceramic wall tiling upto7′ level in the toilet
• Sanitry fixtures of Hindware/Jaquar or equivalent make in all the toilets
• CP fittings of jaquar or equivalent make in all toilets
• Granite counter tops for wash basins
• False ceiling in all toilets
Common Area
• Granite/ Vitrified tile flooring, false ceiling and diffused lighting for main entrance lobbies
• Granite/vitrified tile flooring for lift lobbies and corridors on all other floors
• Power backup for common area facilities
Kitchen
• Ceramic wall tiling DADO upto 2′ above platform in the kitchen
• Stainless steel sink with drain board and granite counter top
Security System
Green living
Comfortable Living
Amenities
Amenities can improve everyday convenience when they are well designed, maintained and accessible. SKAV Ohana official project page highlights several recreational and practical features.
Rooftop Pool
Take guests to a dip by yourself in the rooftop swimming pool
Elevators
By using only the best-in-class elevators we ensure you never have to worry about taking the stairs
Car Park
Ample parking space for residents ensures your vehicle is always safe
Club House
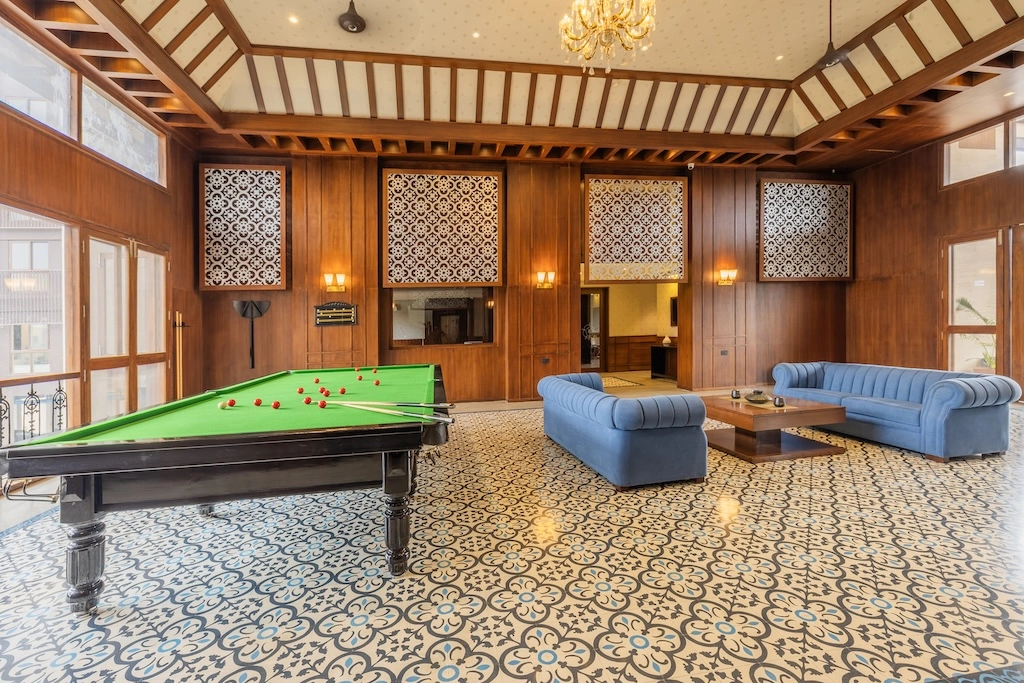
A well-equipped club house with a steam sauna and gym for unwinding
Indoor Games
The kids have a Gaming Zone to keep them entertained. A game of table tennis and billiards is available to really get your competitive side out
Find Your Perfect Space
Floor Plans
Use the tabs below to navigate through available floor plans. Please reach out to us for further information.

SKAV Ohana Price List
| Configuration | Published Size Reference | Price |
|---|---|---|
| 2 BHK | 1,280–1,425 sq. ft. | Current price on request |
| 3 BHK | 1,590–2,215 sq. ft. | Current price on request |
| 4 BHK | 2,545–2,625 sq. ft. | Current price on request |
| Penthouses | 2,360–3,798 sq. ft. | Current price on request |
Developer-advertised starting price: ₹3.75 crore++.
A third-party property portal has reported a broad historical price range of approximately ₹1.56 crore–₹3.39 crore for the project. This may reflect different inventory, listing dates or resale offers and should not be treated as the current developer price.
Factors That Influence Apartment Prices
The final price of a SKAV Ohana apartment can vary according to:
Configuration: A 2 BHK home will generally have a different price from a larger 4 BHK apartment or penthouse.
Apartment size: Carpet area, built-up area and saleable area should be checked separately.
Floor level: Higher-floor apartments may have different views and pricing.
Orientation: Natural light, ventilation and outlook can influence buyer preference.
Interior condition: Furnishing, renovations and maintenance history can affect resale value.
Parking allocation: Confirm the number and type of parking spaces included in the sale.
Transaction type: Developer inventory and owner resale listings may have different pricing structures.
Additional Costs to Consider
Buyers should calculate the complete purchase cost, including:
Stamp duty and registration charges
Applicable taxes, if any
Maintenance deposits
Monthly apartment maintenance
Parking charges, where applicable
Legal verification fees
Brokerage, if applicable
Renovation and furnishing expenses
Ask for an itemised quotation rather than relying only on the advertised starting price.
Why Consider SKAV Ohana Bangalore?
SKAV Ohana may appeal to buyers who want a larger apartment in East Bengaluru with a combination of privacy-focused planning, lifestyle amenities and connectivity.
1. Multiple Residential Configurations
The availability of 2 BHK, 3 BHK and 4 BHK homes, along with penthouses, provides options for different household sizes and space requirements.
2. Privacy-Focused Apartment Design
The no-common-walls concept is a key feature promoted by the developer. It may appeal to buyers who value greater separation from neighbouring apartments.
3. Significant Open Space
The project promotes approximately 80% open space, offering a landscaped residential setting within a high-density urban environment.
4. Large Clubhouse
The approximately 19,000 sq. ft. clubhouse provides shared lifestyle facilities, including a sauna, for recreation and relaxation.
5. Rooftop Pool and Sky Lounge
The rooftop swimming pool and 19th-floor sky lounge add distinctive recreational spaces to the project.
6. British-Inspired Architecture
The classic British and Tudor-inspired design gives the development a recognisable architectural character.
7. East Bengaluru Connectivity
Its Old Madras Road address provides access to KR Puram, Whitefield, Hoodi and other eastern Bengaluru destinations.
8. Completed-Project Inspection
The project is listed as ready to move in. Buyers can inspect the actual apartment, common areas and surrounding neighbourhood before purchasing, subject to verifying the relevant completion and occupancy documents.
Who Should Consider SKAV Ohana?
SKAV Ohana may suit:
Families looking for 2 BHK, 3 BHK or 4 BHK apartments in East Bengaluru.
Buyers who want a spacious home with a larger clubhouse and shared amenities.
Families who value a rooftop pool, landscaped spaces and a crèche.
Professionals commuting to KR Puram, Hoodi and Whitefield.
Buyers who prefer apartments with no common walls.
Homebuyers interested in larger residences or penthouse layouts.
Buyers who want to inspect a completed property before purchasing.
It may be less suitable for those seeking compact homes at a lower price point or a newly launched development with a long list of future construction phases. The price, condition and documentation of the specific available apartment should determine whether the project meets a buyer’s requirements.
SKAV Ohana RERA Details and Buyer Checklist
SKAV Ohana is registered under Karnataka RERA with the following registration number:
PRM/KA/RERA/1251/446/PR/171031/000634
Buyers should verify the project registration, promoter information, approved plans and completion-related records through the official Karnataka RERA portal.
Important Checks Before Buying
1. Verify the RERA registration
Search for the registration number on the Karnataka RERA website and confirm that the project details match the apartment being offered.
2. Verify title and ownership
Ask a qualified property lawyer to review the title deed, previous sale deeds, encumbrance certificate and seller’s legal authority to transfer the apartment.
3. Check occupancy and completion documents
Request the applicable occupancy certificate and completion certificate. Confirm that the documents relate to the correct building and phase.
4. Confirm the apartment’s approved layout
Compare the actual apartment with the sanctioned floor plan. Check for unauthorised alterations, structural modifications or changes to the balcony and utility areas.
5. Verify carpet area and saleable area
Check the registered area details and do not compare apartments using only an advertised super built-up area.
6. Confirm parking rights
Check the designated parking space, its dimensions and the documentation supporting the allocation.
7. Review maintenance and association records
Ask for the current maintenance rate, sinking fund details, pending dues, major repair plans and association rules.
8. Inspect common amenities
Check the actual condition of the pool, clubhouse, sauna, sky lounge, crèche, lifts and landscaped areas.
9. Check water and power arrangements
Verify the water source, sewage treatment arrangements, power backup and the actual coverage provided by the generator.
10. Review the sale agreement
Have the sale agreement checked for payment terms, property description, parking rights, common-area rights, transfer conditions and outstanding liabilities.
FAQS
1. Where is SKAV Ohana located?
SKAV Ohana is located on Old Madras Road near Bhattarahalli, Bengaluru, Karnataka 560049.
2. Who developed SKAV Ohana?
The project is associated with Ahuja, SKAV and AG, as identified in the published project and property information.
3. What configurations are available at SKAV Ohana?
SKAV Ohana offers 2 BHK, 3 BHK and 4 BHK apartments, along with penthouses.
4. What is the starting price of SKAV Ohana?
The developer’s official project page advertises a starting price of ₹3.75 crore++. Current resale prices may differ depending on the apartment, seller and transaction conditions.
5. What are the apartment sizes at SKAV Ohana?
Published brochure information reports 2 BHK homes of approximately 1,280–1,425 sq. ft., 3 BHK homes of approximately 1,590–2,215 sq. ft. and 4 BHK homes of approximately 2,545–2,625 sq. ft. Confirm the exact unit area through the approved plan and registered documents.
6. Are penthouses available at SKAV Ohana?
The project includes penthouse configurations. Published brochure information reports sizes of approximately 2,360–3,798 sq. ft. Buyers should confirm current resale availability and the precise layout.
7. Is SKAV Ohana ready to move in?
The developer’s residential-project listing identifies SKAV Ohana as ready to move in. Buyers should independently verify the completion and occupancy documents.
8. What is the RERA number of SKAV Ohana?
The published RERA number is PRM/KA/RERA/1251/446/PR/171031/000634.
9. What amenities are available at SKAV Ohana?
The project promotes a rooftop swimming pool, a sky lounge on the 19th floor, an approximately 19,000 sq. ft. clubhouse, sauna, crèche, landscaped areas and parking facilities.
10. Does SKAV Ohana have a rooftop swimming pool?
Yes. The rooftop swimming pool is one of the project’s highlighted amenities.
11. What is the clubhouse size at SKAV Ohana?
The developer describes the clubhouse as approximately 19,000 sq. ft. and mentions a sauna facility.
12. What does no common walls mean at SKAV Ohana?
The developer promotes a layout in which neighbouring apartments do not share common walls. Buyers should verify the specific unit’s approved layout and construction details.
13. Is SKAV Ohana a good investment?
The project may interest buyers evaluating completed residential property in East Bengaluru. Investment suitability depends on the purchase price, rental demand, resale liquidity, building maintenance, association finances and the buyer’s holding period. Property appreciation and rental returns are not guaranteed.
14. How can buyers obtain the SKAV Ohana floor plan?
The official project page provides master-plan, tower-plan, floor-plan and unit-plan references. Buyers can contact the developer or seller to request the relevant drawings for the apartment under consideration.
Documents to verify before paying
Ask the developer or authorised sales representative for the relevant current documents and have them reviewed as appropriate.
RERA registration: Verify the project name, promoter, registered address, approved plans and disclosed completion timeline on the official Karnataka RERA portal.
Title and land records: Obtain appropriate title documents and seek a property lawyer’s assessment of ownership and encumbrances.
Approvals: Check applicable building-plan sanctions, commencement permissions and other statutory approvals.
Agreement for sale: Review the total consideration, payment schedule, specifications, delay provisions, cancellation conditions and other contractual terms.
Construction and possession: Confirm the present construction stage and the legally applicable completion or possession timeline.
Financial commitments: Understand loan eligibility, payment milestones, maintenance charges and other amounts due under the agreement.