SKAV Atria
Welcome to SKAV Raha
SKAV Raha Whitefield Pricing
The official SKAV Raha page lists the price as Price on Request. It does not publish a current sale price, lease rate or complete commercial quotation.
A third-party brochure contains historical commercial terms for a warm-shell ground-floor offering. These include a quoted rental rate, security deposit, parking charges and lease conditions. Such figures are not a reliable indication of current availability or present market pricing and should not be used as a current quotation.
From : On requet
Introduction SKAV Raha Whitefield
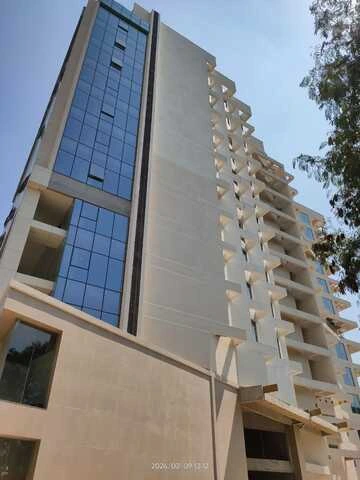
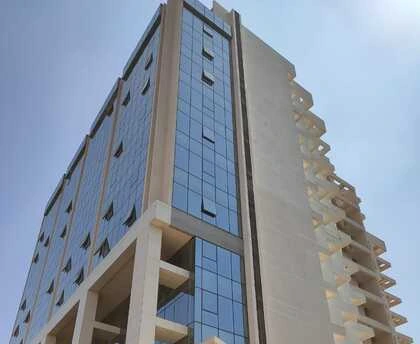
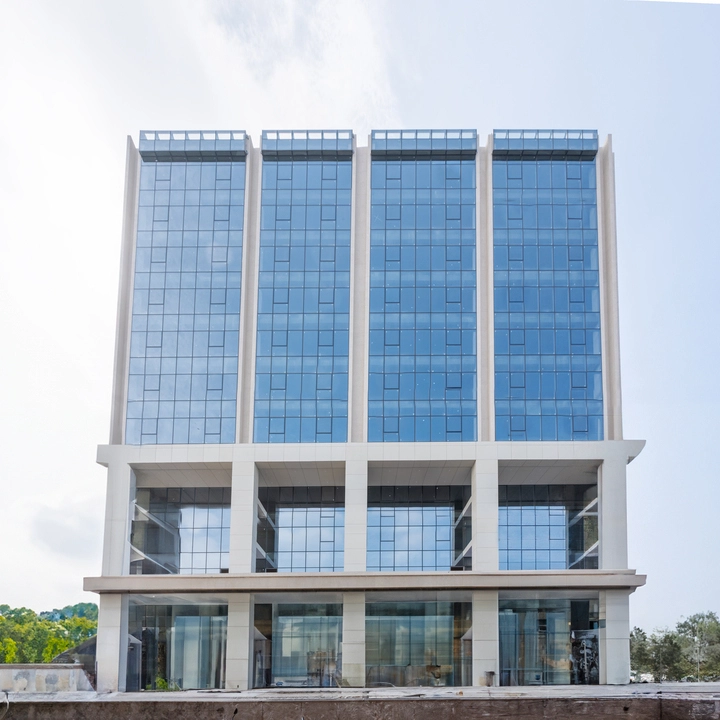
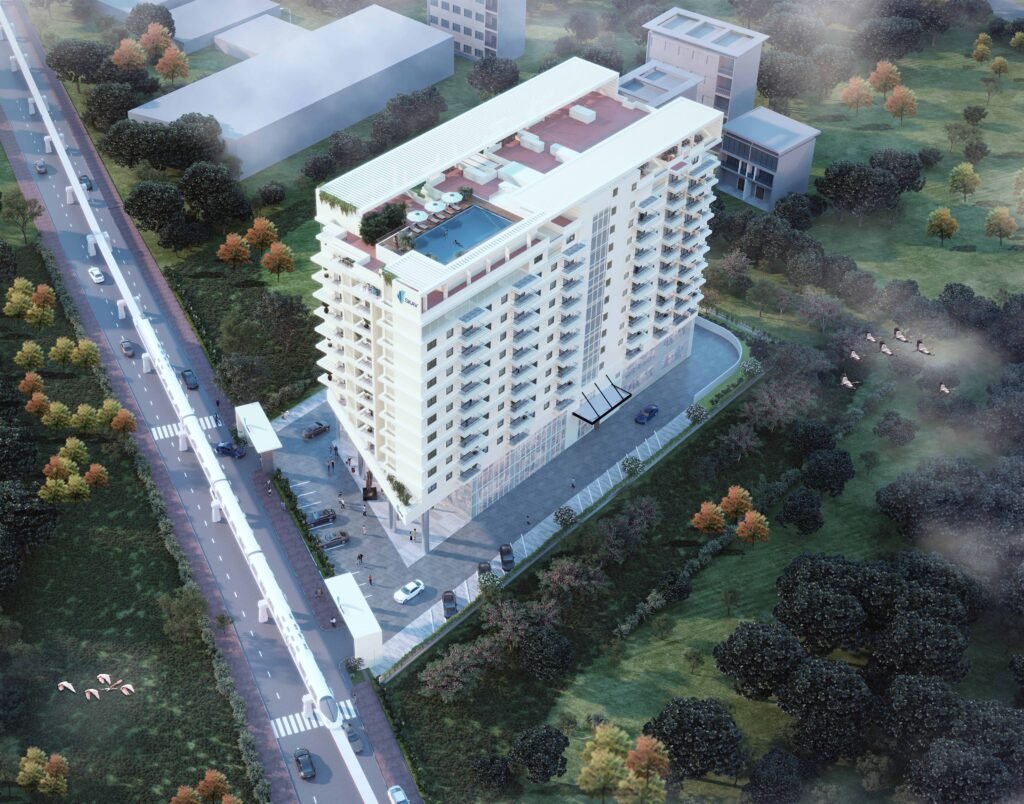
SKAV Raha is a commercial development located in the Whitefield–Kadugodi area of East Bengaluru. Designed to accommodate business and commercial operations, the project combines large office floor plates, building-management features, vertical transportation systems and essential infrastructure for modern workplaces.
One of its key location advantages is its proximity to Kadugodi Metro Station. The developer states that the property is approximately 50 metres from the metro station and a proposed bus stop, making public transport an important part of its accessibility proposition.
The project is registered as a commercial development under Karnataka RERA. Its official project page lists the price as available on request, so businesses and investors will need to contact the developer for current leasing or transaction terms.
This guide covers SKAV Raha’s location, commercial features, building specifications, connectivity, regulatory information and the checks prospective occupiers should complete before proceeding.
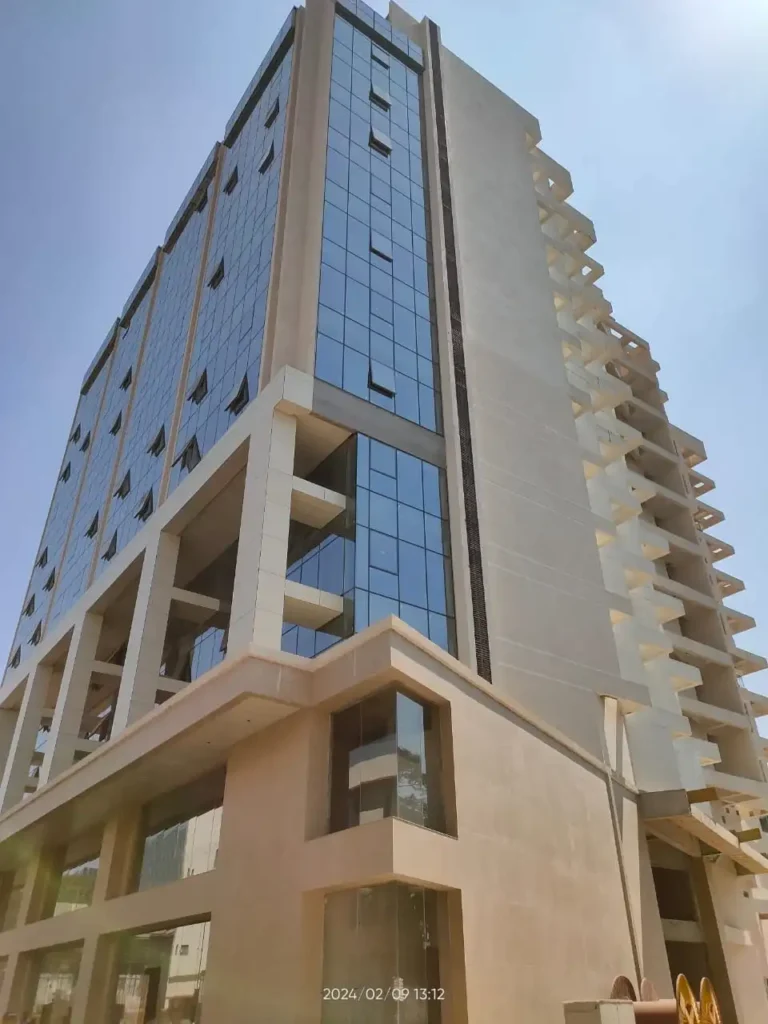
The Right Address
A Better Business Address
Raha is designed for the way business works today — connected, efficient and future-ready. Its East Bangalore location places your business within easy reach of the city’s key roads and commercial corridors, while intelligent building infrastructure supports a more seamless working environment.
FROM
FROM
FROM
FROM
FROM

Project Highlights
1. Commercial Location in Whitefield
SKAV Raha is situated in Pattandur Agrahara, near Kadugodi and Whitefield Main Road. This places it within East Bengaluru’s established employment and commercial corridor, with access to the Whitefield and ITPL business ecosystem.
2. Close to Kadugodi Metro Station
The developer advertises a distance of approximately 50 metres from Kadugodi Metro Station. This is a notable advantage for employees, visitors and businesses seeking a workplace with access to public transport.
3. Large Office Floor Plates
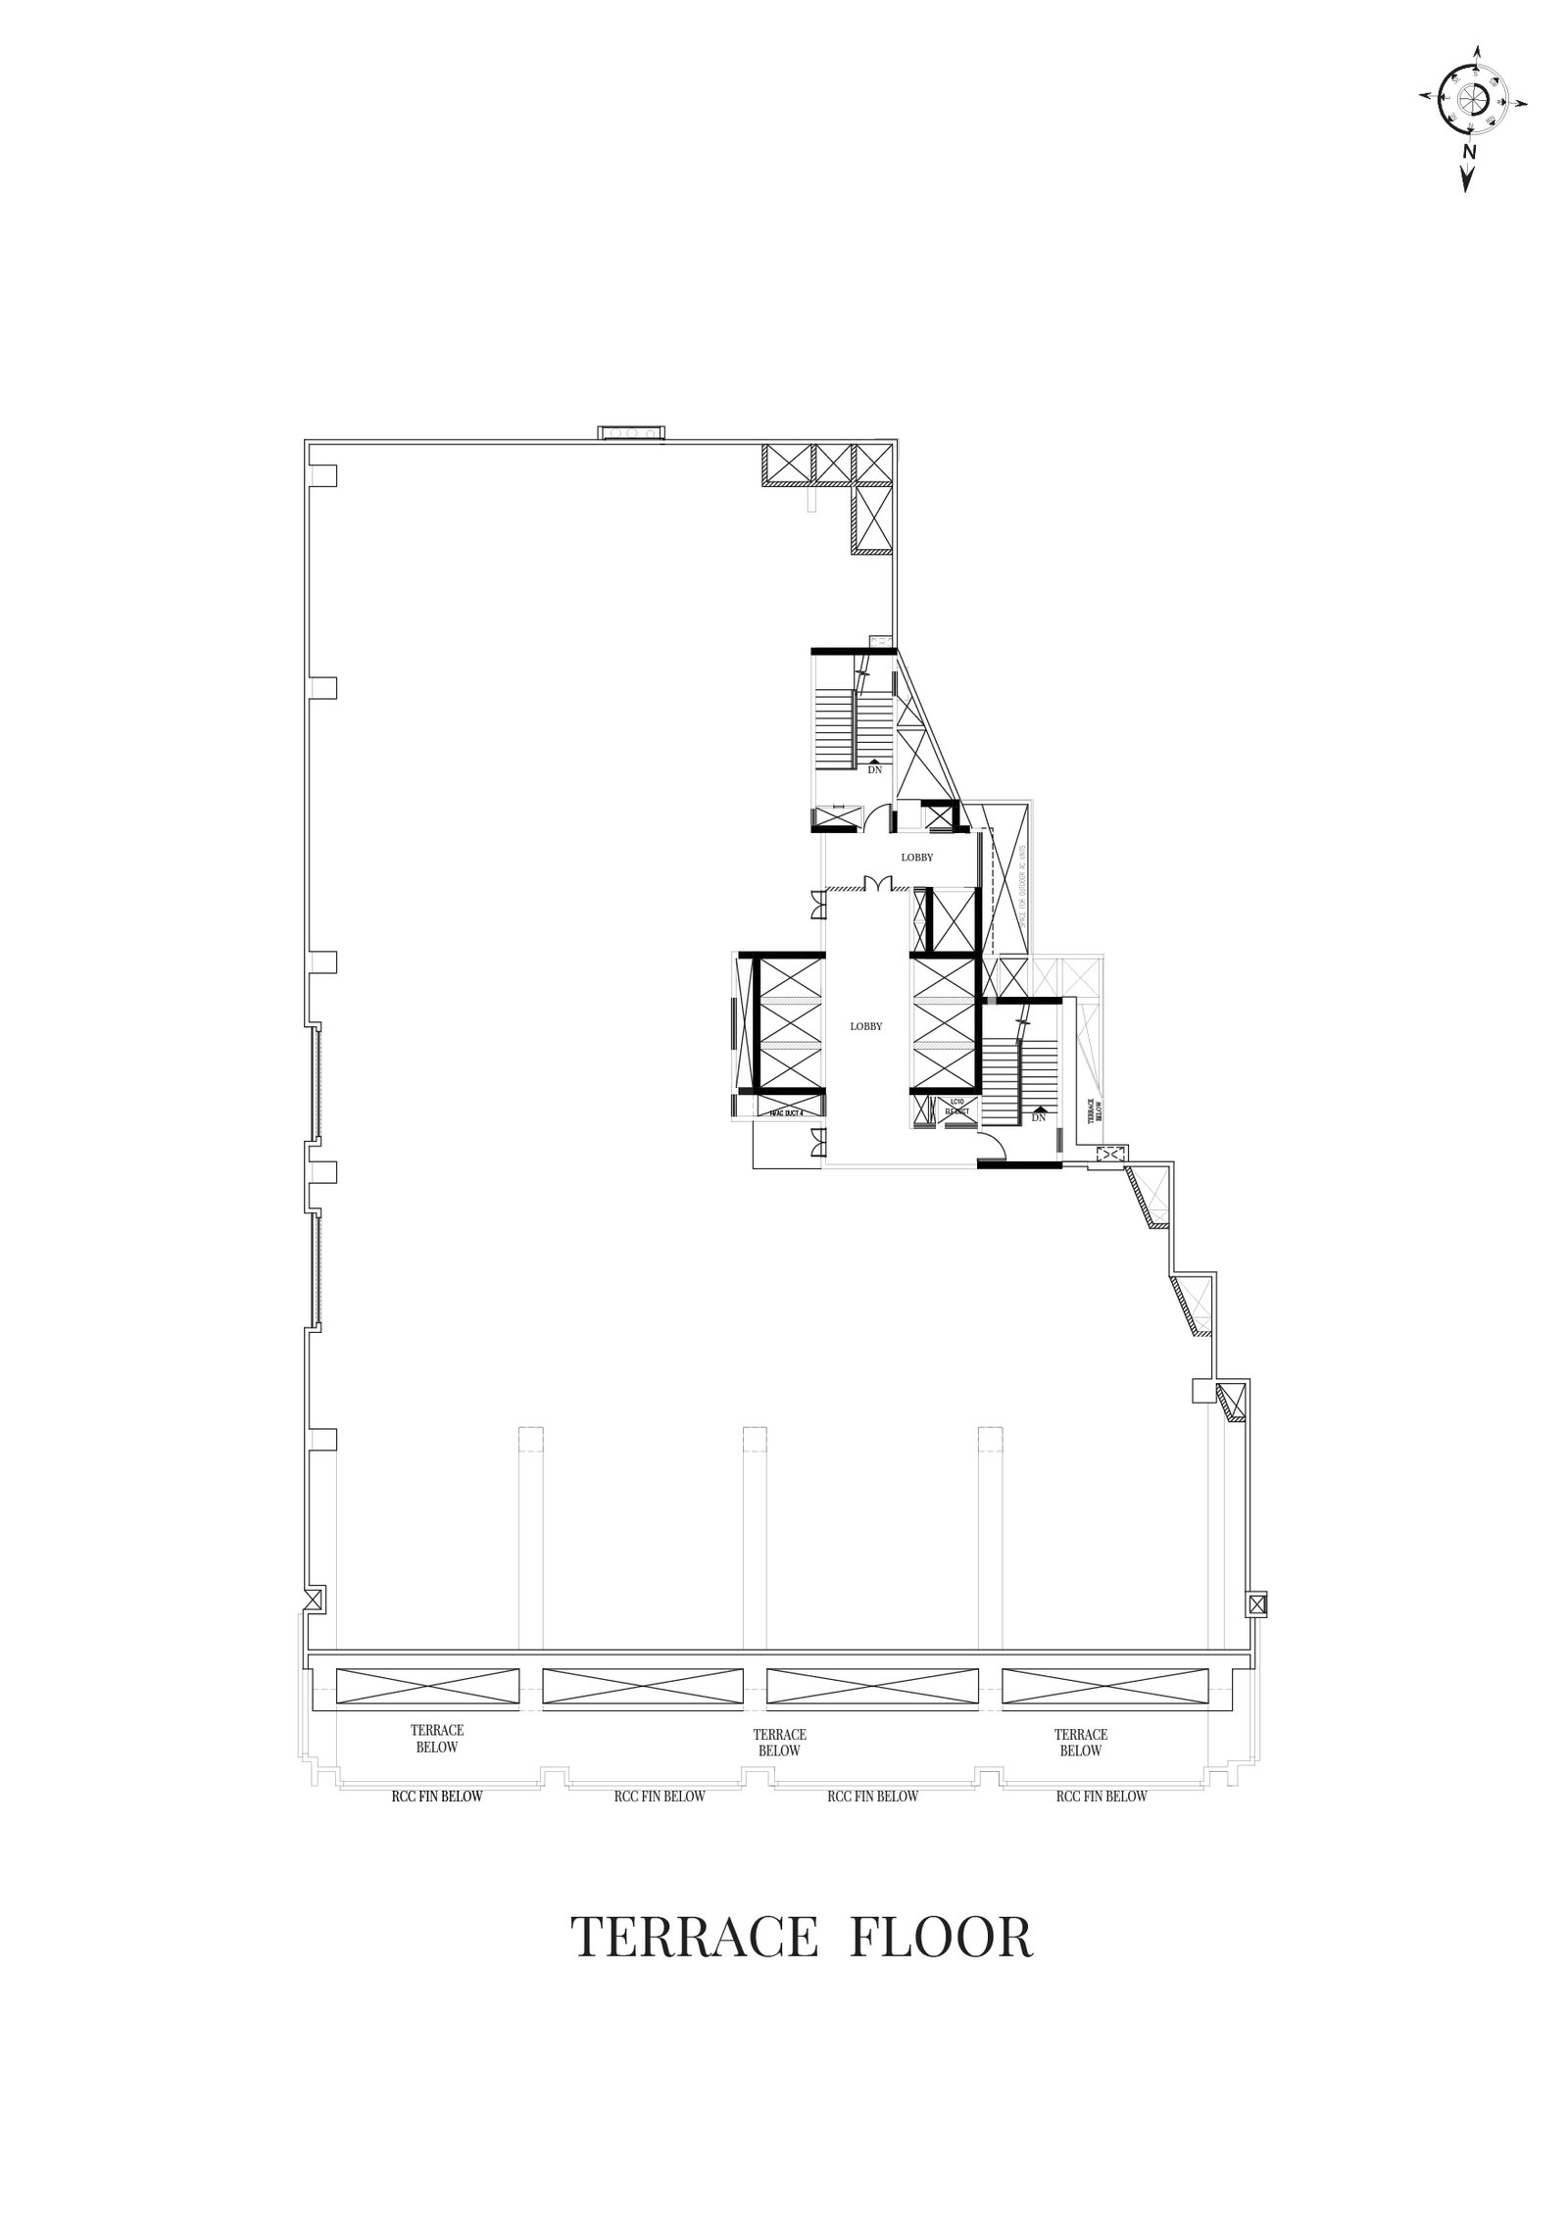
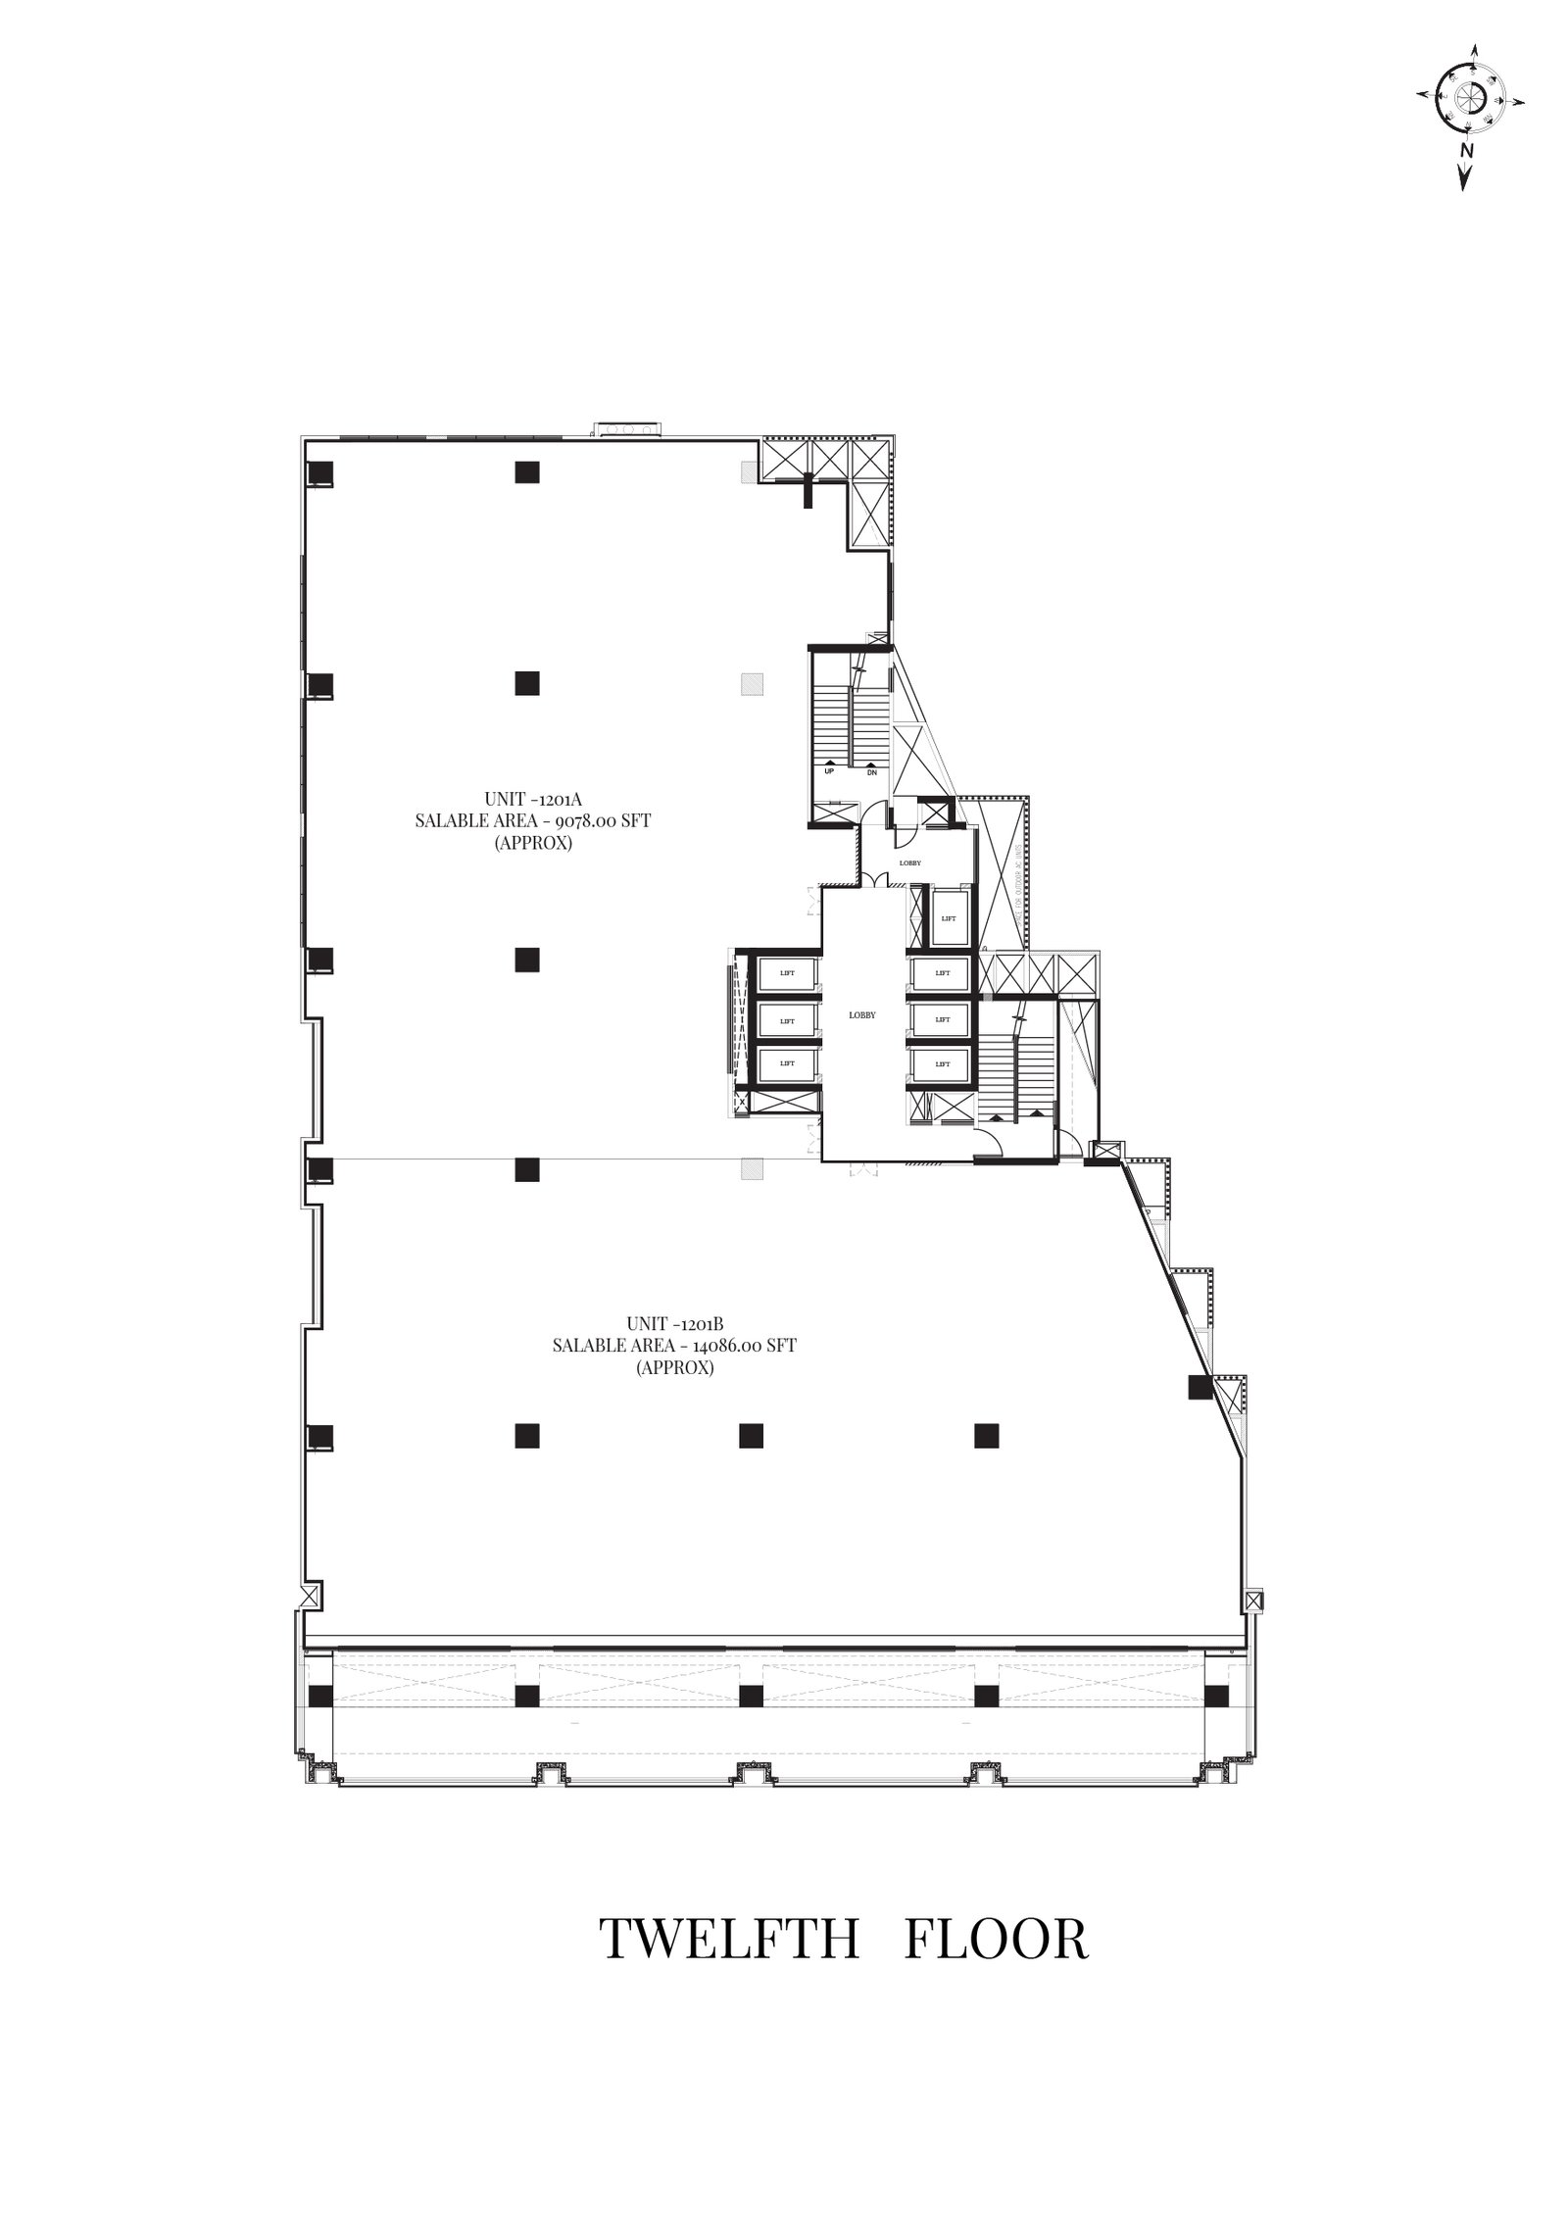
The project page describes floor plates of approximately 23,000 sq. ft. and a built-up-area efficiency of around 70%–75%. Larger floor plates may provide flexibility for businesses planning open offices, departmental layouts, meeting rooms and collaborative work areas.
Actual usable area will depend on the floor, unit configuration, common areas and the final sanctioned plans.
4. Commercial-Grade Structural Provision
The developer specifies a slab live load of 400 kg per sq. metre. Businesses with equipment, storage or specialised workspace requirements should nevertheless obtain a structural suitability confirmation for their proposed use.
5. Full Power Backup
The project advertises 100% power backup and an electrical provision of 1 KVA per 130 sq. ft. Prospective occupants should confirm the actual sanctioned electrical load, backup coverage, metering arrangement and any additional charges for higher power requirements.
6. Multiple Passenger Lifts
The stated lift arrangement comprises six Schindler passenger lifts and one service lift. This is relevant to a multi-floor commercial building where employee movement, visitor access and service operations need to be managed efficiently.
7. Essential Building Services
The published specifications mention fire-fighting provisions in accordance with NBC norms, BWSSB water supply, borewell availability and space for outdoor air-conditioning units.
Businesses should obtain the latest technical and statutory documents to confirm the installed systems and their operating status.
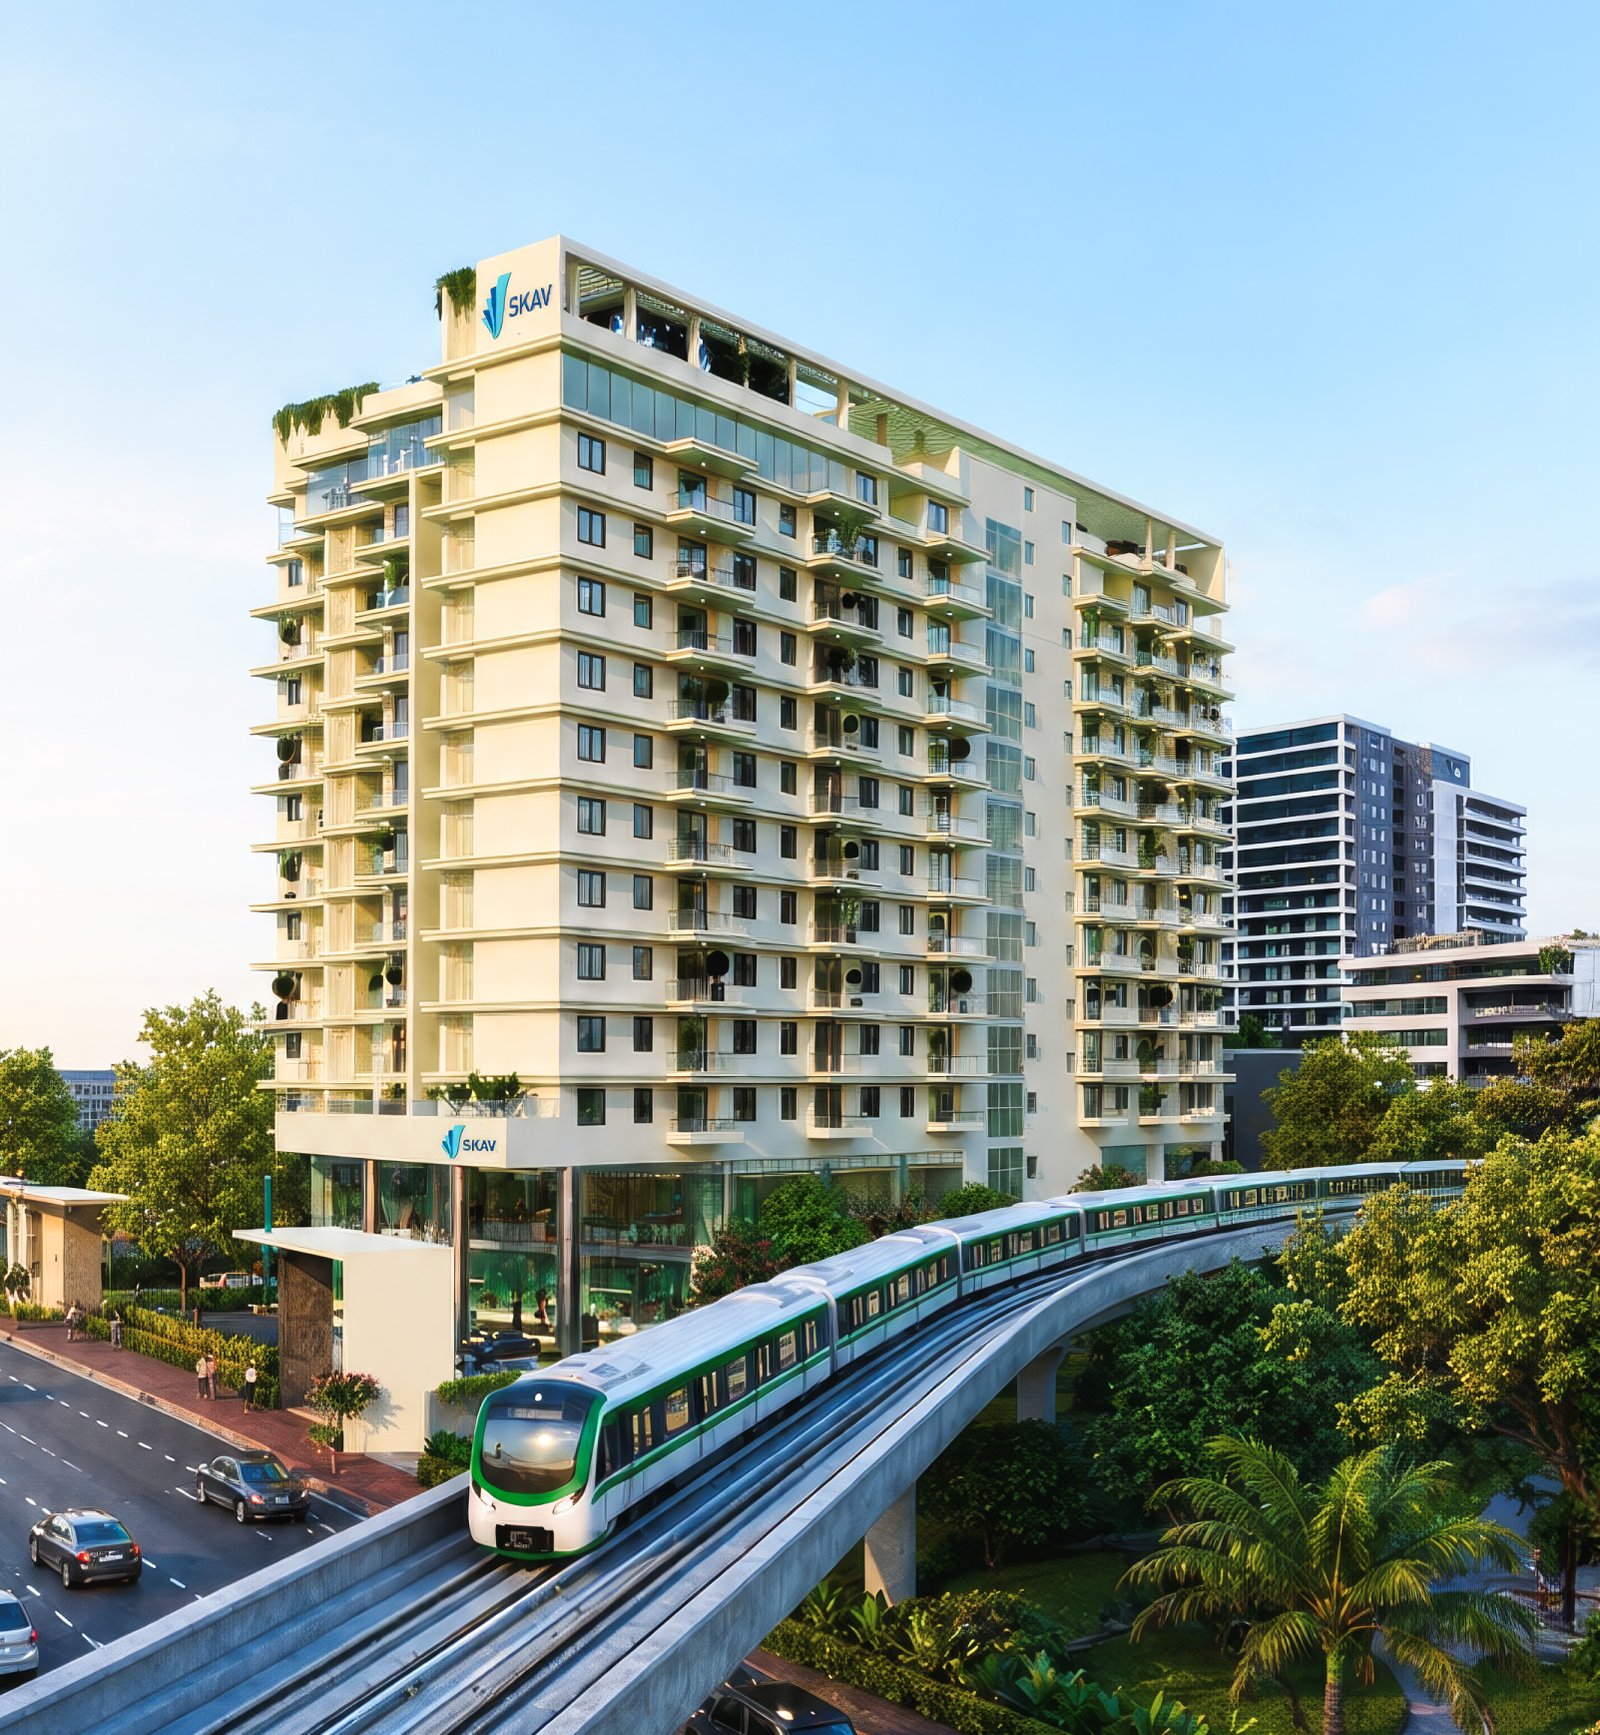
Setting Quality Benchmarks
Specifications
Structural Specifications
Seismic Zone complaint, basement, Ground + 11 storeyed RCC framed structure with solid block masonry walls.
Wall Finishes
• Emulsion paint for internal walls
• Weather shield exterior emulsion paint for external walls
Flooring
• Vitrified tile flooring for living, dining, kitchen and bedroom as per architects design
• Laminated wooden flooring for one bedroom
• Ceramic tiles as per architect’s design for toilet floor
• Ceramic tile flooring for servants room
• Matte finish ceramic flooring for utility and balconies
Doors and Windows
• Main entrance door with finger joint seasoned hard wood frame and BST veneered shutters
• Internal doors with finger joint seasoned hard wood frames and laminated shutters
• UPVC/Windows and ventilators
Bathroom
• Ceramic wall tiling upto7′ level in the toilet
• Sanitry fixtures of Hindware/Jaquar or equivalent make in all the toilets
• CP fittings of jaquar or equivalent make in all toilets
• Granite counter tops for wash basins
• False ceiling in all toilets
Common Area
• Granite/ Vitrified tile flooring, false ceiling and diffused lighting for main entrance lobbies
• Granite/vitrified tile flooring for lift lobbies and corridors on all other floors
• Power backup for common area facilities
Kitchen
• Ceramic wall tiling DADO upto 2′ above platform in the kitchen
• Stainless steel sink with drain board and granite counter top
Security System
Green living
Comfortable Living
Amenities
Amenities can improve everyday convenience when they are well designed, maintained and accessible. SKAV Madhura’s official project page highlights several recreational and practical features.
Rooftop Pool
Take guests to a dip by yourself in the rooftop swimming pool
Elevators
By using only the best-in-class elevators we ensure you never have to worry about taking the stairs
Car Park
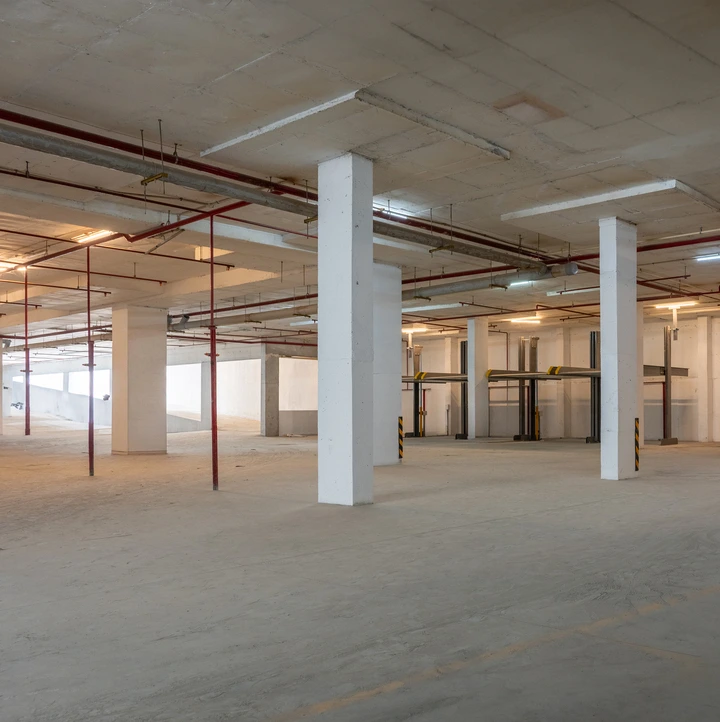
Ample parking space for residents ensures your vehicle is always safe
Club House
A well-equipped club house with a steam sauna and gym for unwinding
Indoor Games
The kids have a Gaming Zone to keep them entertained. A game of table tennis and billiards is available to really get your competitive side out
Find Your Perfect Space
Floor Plans
Use the tabs below to navigate through available floor plans. Please reach out to us for further information.

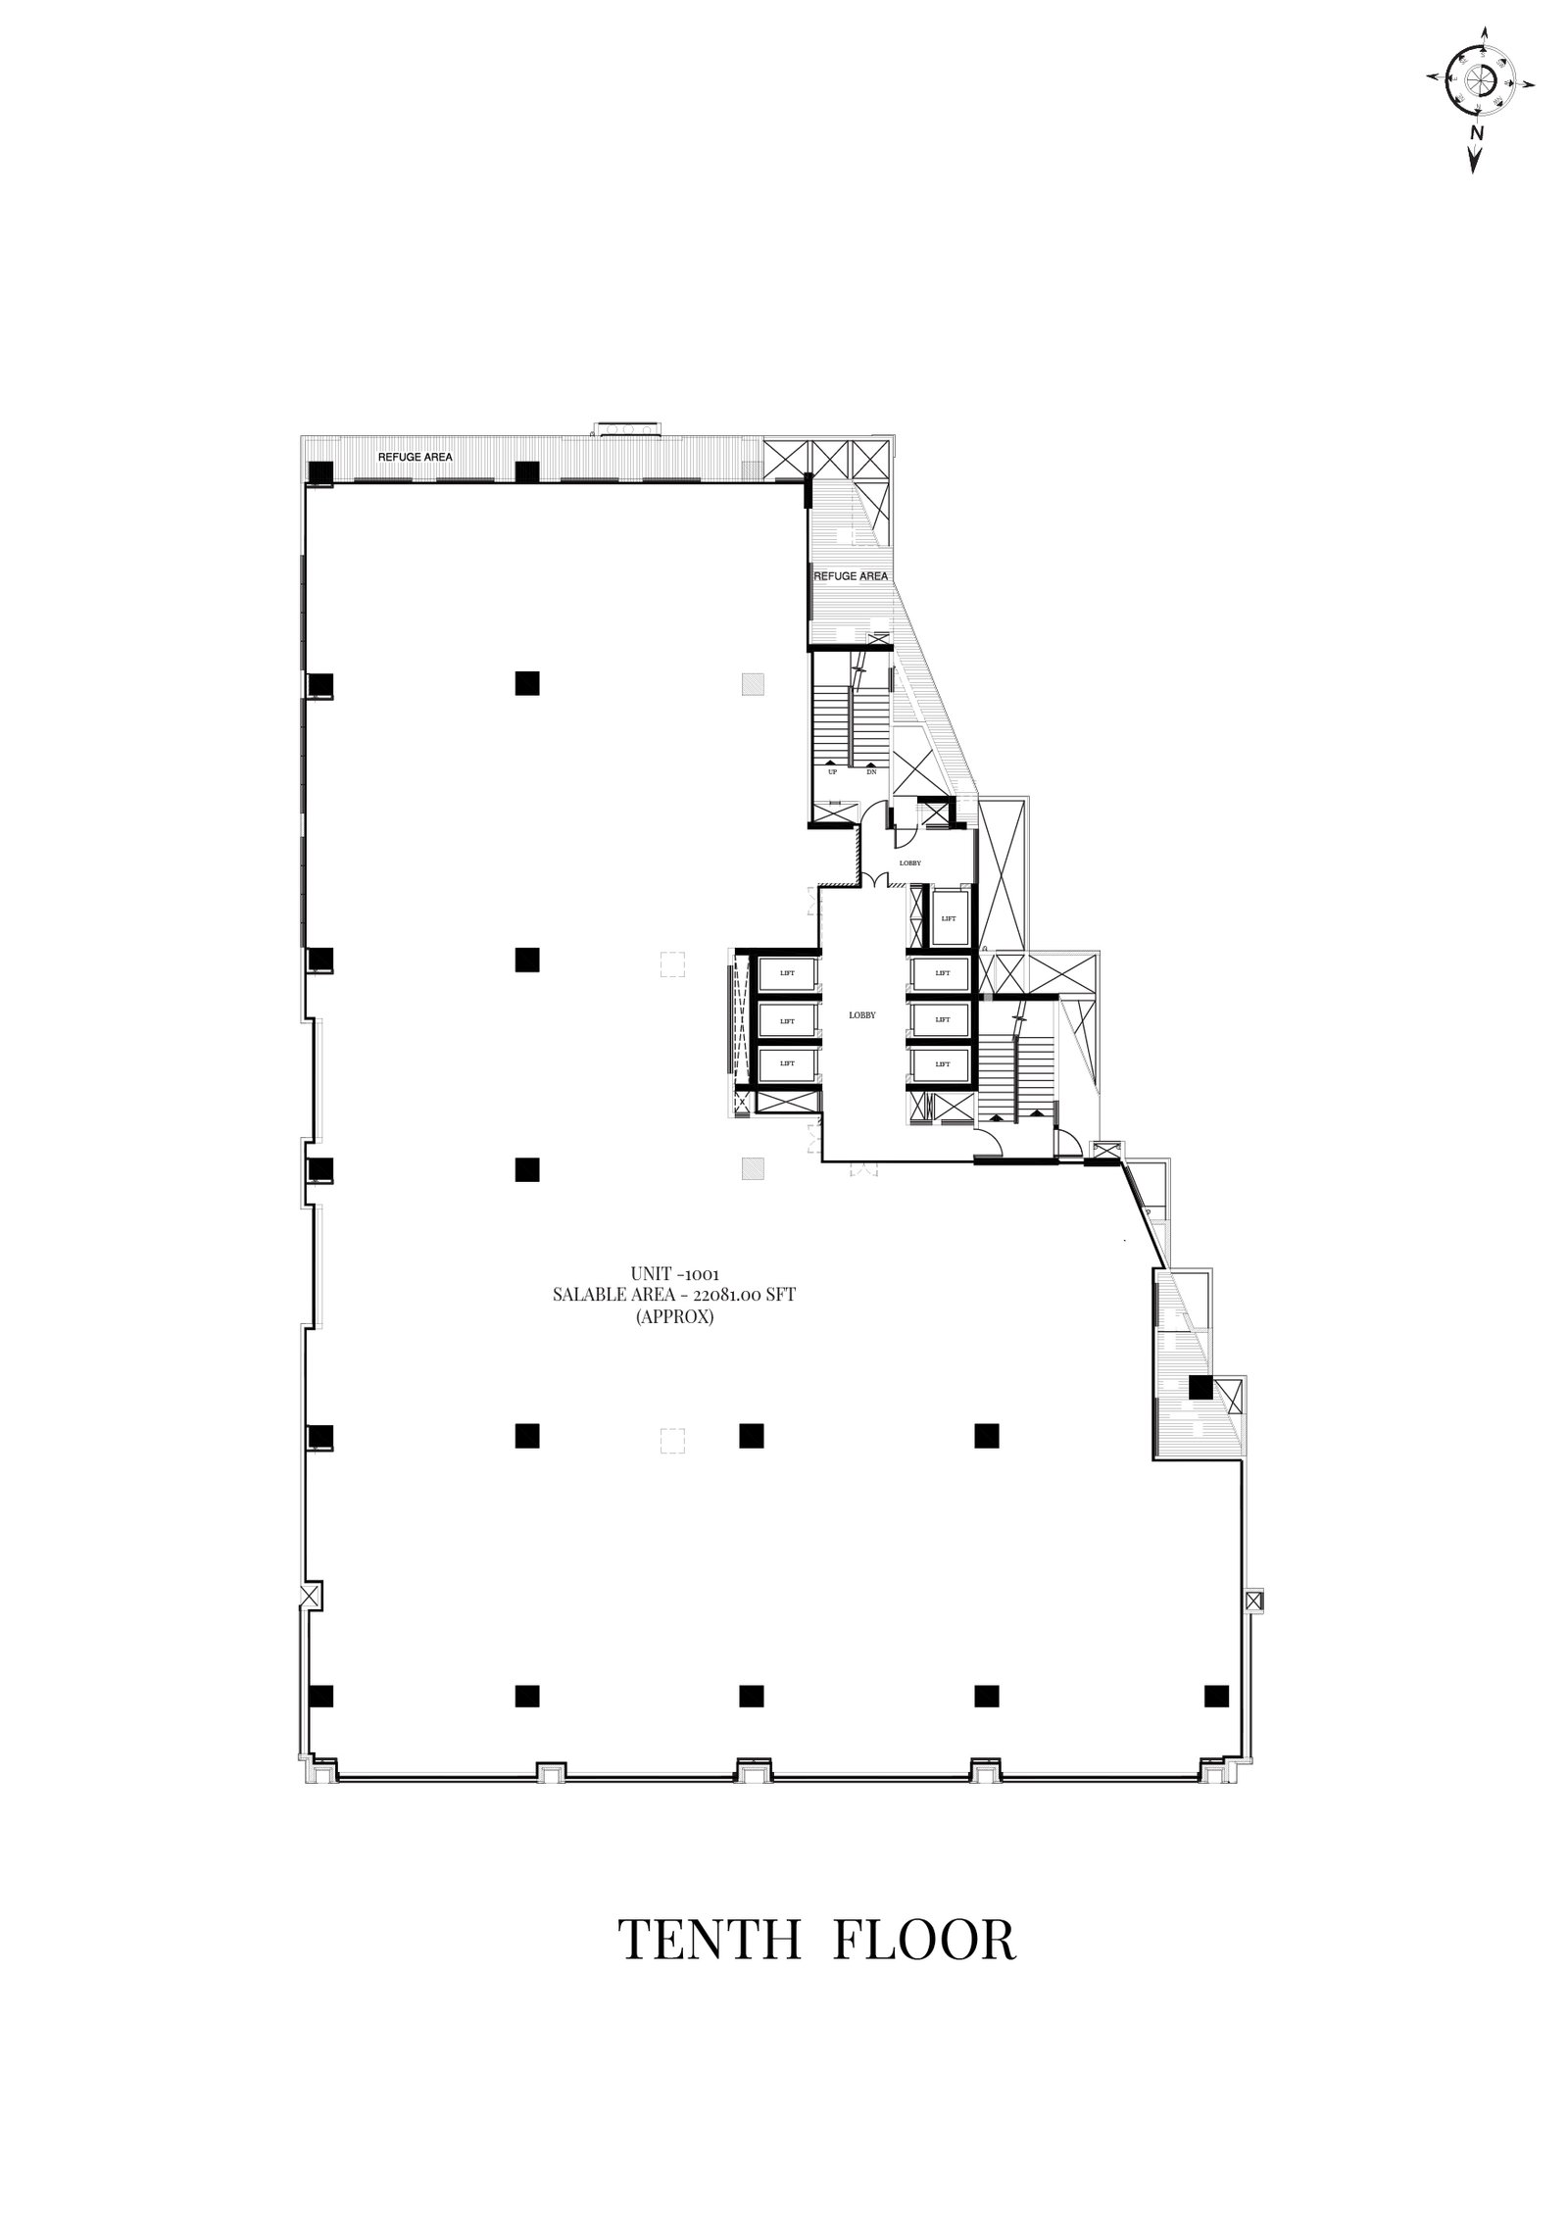
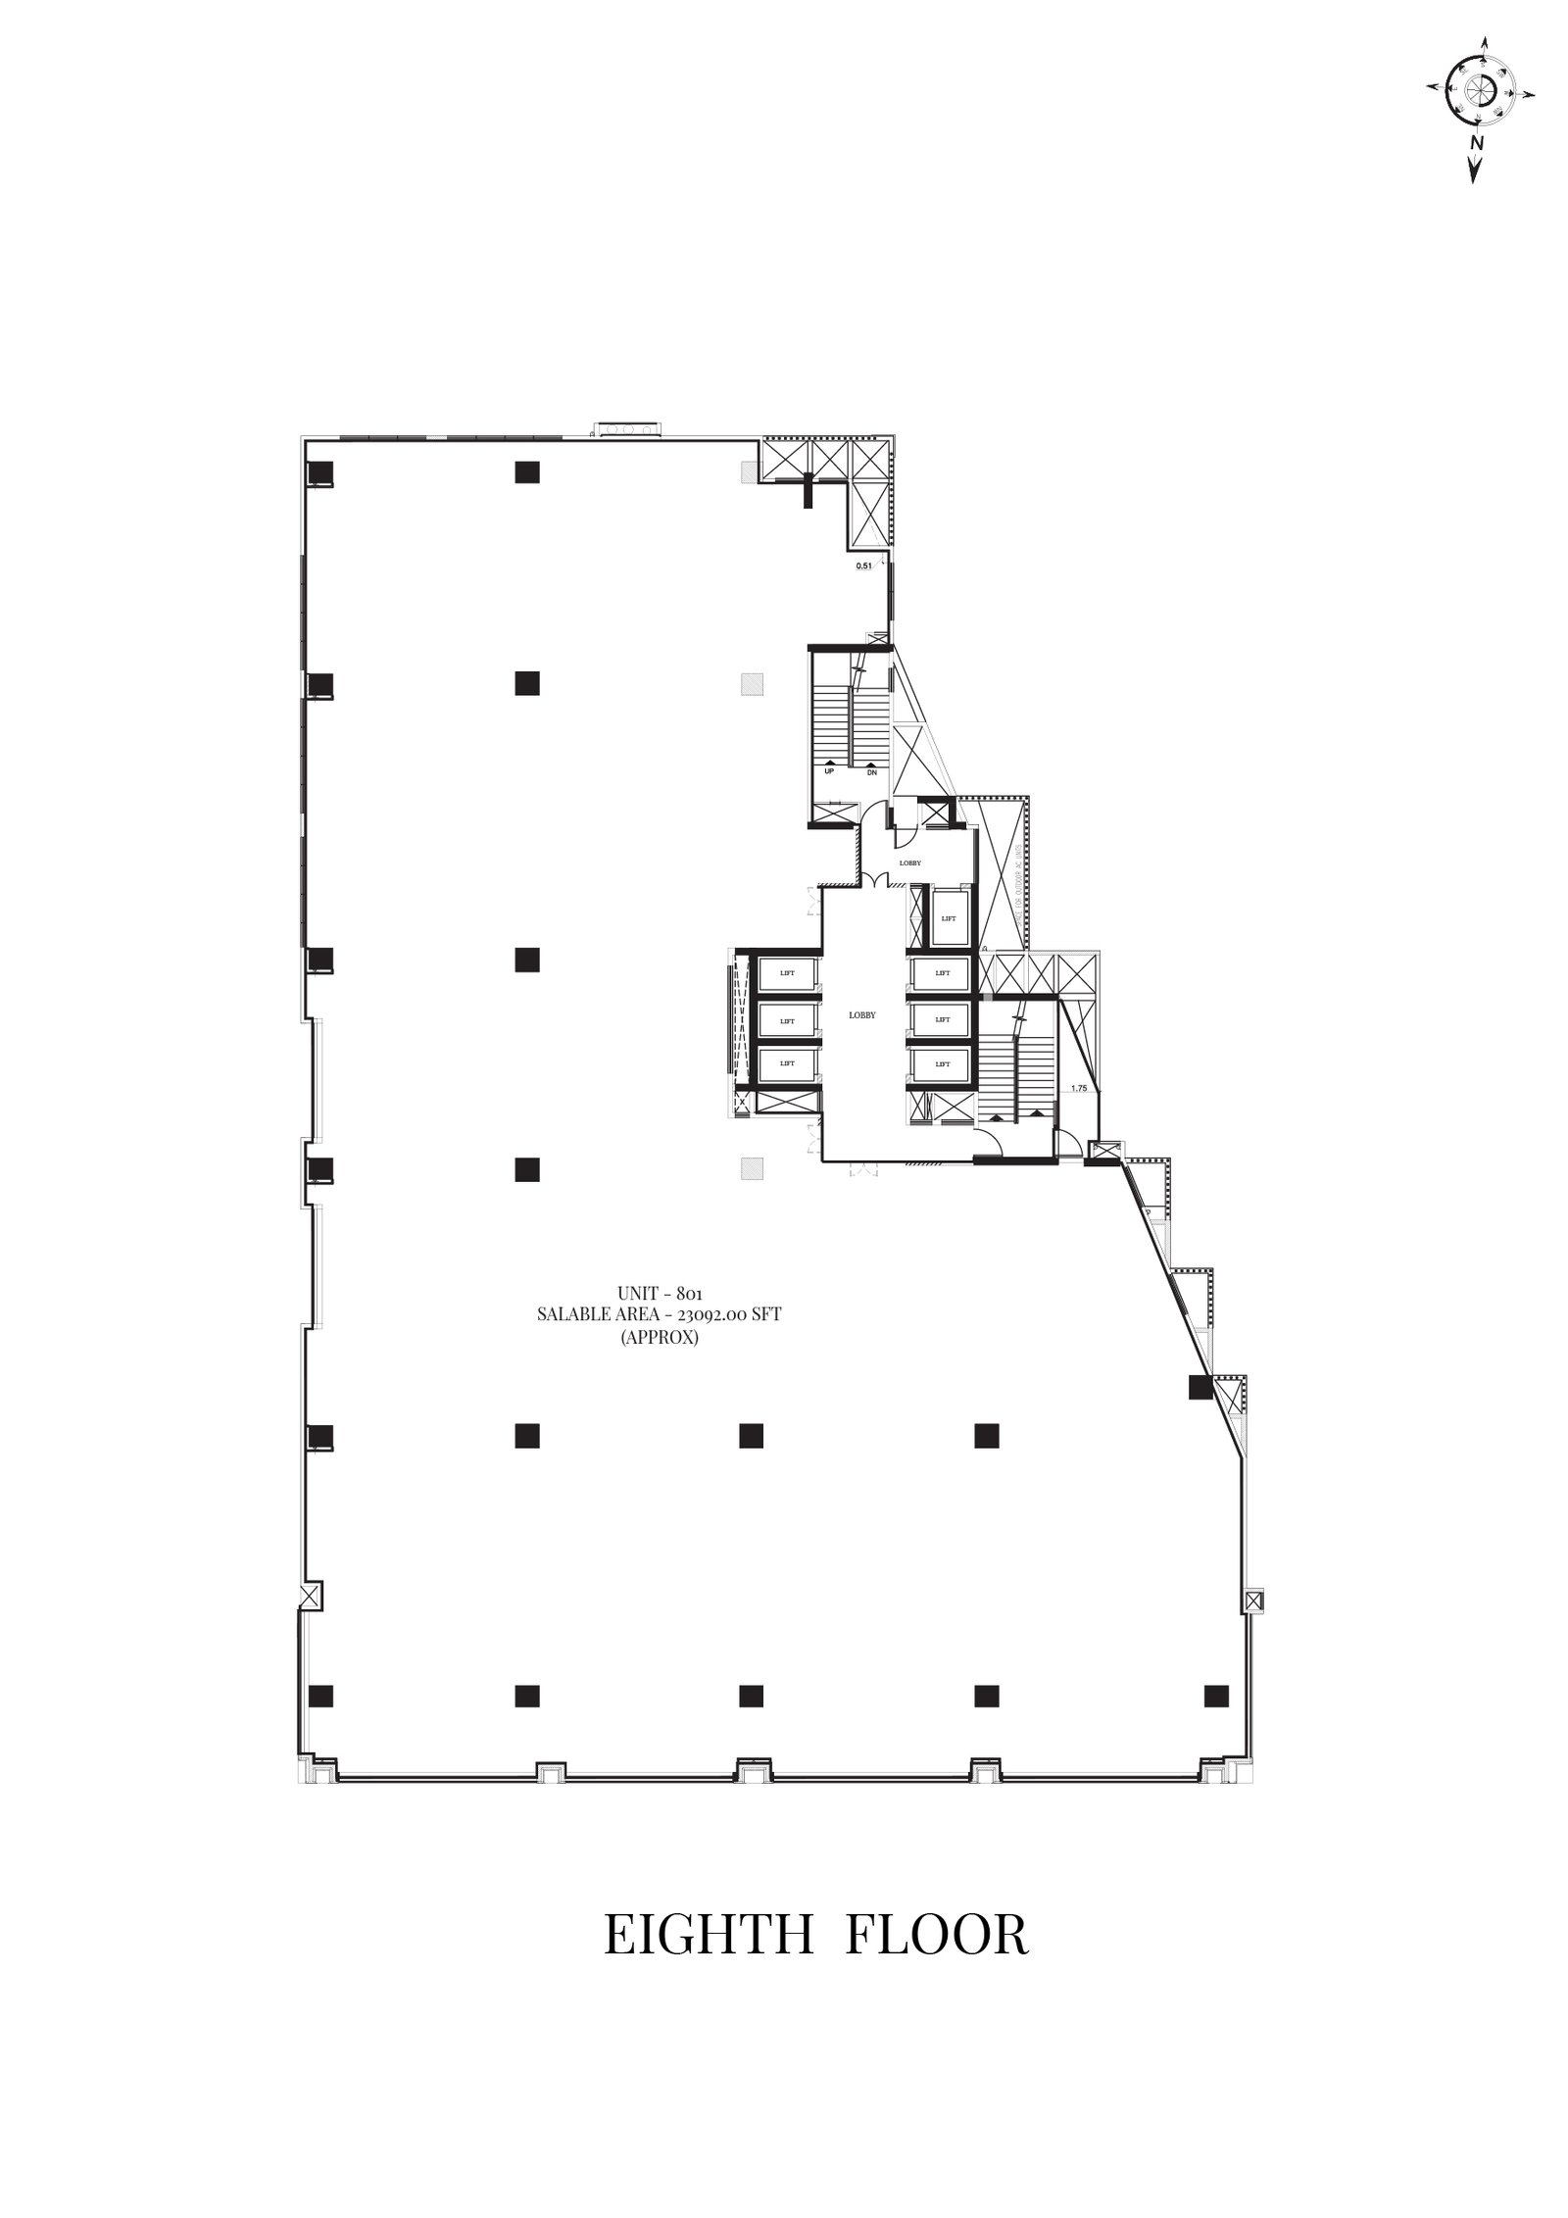

SKAV El Recreo Price List
The official SKAV Raha page lists the price as Price on Request. It does not publish a current sale price, lease rate or complete commercial quotation.
A third-party brochure contains historical commercial terms for a warm-shell ground-floor offering. These include a quoted rental rate, security deposit, parking charges and lease conditions. Such figures are not a reliable indication of current availability or present market pricing and should not be used as a current quotation.
| Commercial Detail | Current Public Information |
|---|---|
| Sale Price | On request |
| Lease Rental | Contact developer |
| Available Office Sizes | Confirm current inventory |
| Floor Availability | Confirm with developer |
| Fit-out Condition | Confirm for the specific unit |
| Parking Charges | Obtain current written quotation |
| Maintenance Charges | Obtain current written quotation |
| Security Deposit | Subject to lease agreement |
| Lease Term and Lock-in | Subject to negotiated agreement |
Before signing a lease or purchase agreement, request a written commercial proposal covering rent or sale consideration, applicable taxes, maintenance, parking, deposit, escalation, fit-out period, lock-in, termination conditions and handover obligations.
Why the Whitefield Location Matters for Businesses
Access to the employment ecosystem: Whitefield and its surrounding areas have a substantial concentration of offices, technology businesses and commercial establishments.
Public transport connectivity: The advertised proximity to Kadugodi Metro Station can make commuting easier for employees and visitors who use Bengaluru’s metro network.
Business visibility: A commercial address along the Whitefield Main Road corridor may be useful for organisations that want a presence in East Bengaluru.
Access to supporting services: The wider locality includes residential neighbourhoods, retail outlets, restaurants and other services that support daily business operations.
Who Should Consider SKAV Raha?
SKAV Raha may be worth evaluating for businesses looking for a commercial address in the Whitefield–Kadugodi corridor.
Potential occupiers include:
IT and technology companies: Businesses seeking office space in East Bengaluru with access to the wider Whitefield employment cluster.
Corporate offices: Organisations planning departmental offices, administrative operations or regional business functions.
Consulting and professional services: Firms that need a formal office environment with visitor access.
Business process and support teams: Companies assessing larger floor plates for team-based operations, subject to electrical and infrastructure suitability.
Investors in commercial property: Buyers evaluating commercial assets for leasing potential, subject to title, approvals, occupancy status and financial due diligence.
The suitability of a particular unit will depend on its area, layout, permitted use, access, fit-out condition and total occupancy cost.
RERA Details and Legal Due Diligence
SKAV Raha is registered under Karnataka RERA with the following registration number:
PRM/KA/RERA/1251/310/PR/200310/003333
The project record identifies the development as a commercial complex promoted by Teamview Developers LLP. A third-party RERA-data page records a proposed completion date of 30 September 2024 and an extension application dated February 2025. It also lists an occupancy-certificate acknowledgement as awaiting in the data available to that source.
These details make it especially important to verify the project’s current regulatory and occupancy position. A listed completion date should not be treated as proof that an occupancy certificate has been issued.
Documents to Verify Before Leasing or Purchasing
Current Karnataka RERA registration status and project disclosures
Approved building plan and sanctioned floor configuration
Commencement and completion-related approvals
Occupancy Certificate (OC), where applicable
Completion Certificate and other applicable statutory clearances
Fire department approval and current fire-safety documentation
Land title, encumbrance and ownership records
BBMP approvals and applicable building permissions
Property tax and utility payment records
Parking allocation and usage rights
Permitted commercial use of the specific unit
Current electrical load sanction and backup arrangements
Water supply and drainage documentation
Association, facility-management and maintenance obligations
Written confirmation of the unit’s area and handover condition
Do not rely only on a marketing brochure or a third-party portal’s project-status label. Obtain the latest documents directly from the developer and verify the relevant records with the appropriate authorities and an independent property lawyer.
FAQS
1. Where is SKAV Raha located?
SKAV Raha is located at No. 140/1, K No. 308/256, Pattandur Agrahara Village, Kadugodi, Whitefield Main Road, Bengaluru, Karnataka 560066.
2. What type of project is SKAV Raha?
SKAV Raha is a commercial development designed for office and business use.
3. Who is the developer of SKAV Raha?
The RERA project record identifies Teamview Developers LLP as the promoter. SKAV Developers markets the project on its official website.
4. What is the RERA number of SKAV Raha?
The project’s Karnataka RERA registration number is PRM/KA/RERA/1251/310/PR/200310/003333.
5. Is SKAV Raha close to a metro station?
Yes. The developer states that SKAV Raha is approximately 50 metres from Kadugodi Metro Station. Prospective occupants should check the actual pedestrian route from the building entrance.
6. What is the typical floor plate at SKAV Raha?
The developer advertises office floor plates of approximately 23,000 sq. ft. A third-party brochure gives a figure of approximately 23,300 sq. ft. Confirm the approved and currently available area for the specific floor.
7. What is the floor plate efficiency?
The official project page states an efficiency of approximately 70%–75%. Ask for the floor-wise area statement to understand the difference between built-up, carpet and chargeable areas.
8. Does SKAV Raha have power backup?
The developer advertises 100% power backup and an electrical provision of 1 KVA per 130 sq. ft. Confirm the actual backup coverage and sanctioned load for the selected unit.
9. How many lifts are provided?
The published specifications mention six Schindler passenger lifts and one service lift.
10. What is the floor-to-floor height?
The stated height is 4.90 metres for the ground floor and 3.75 metres for the upper floors. The clear internal ceiling height will depend on building services and fit-out provisions.
11. What is the price of office space at SKAV Raha?
The official website lists the price as available on request. Contact the developer for current sale or lease availability, unit sizes and commercial terms.
12. Are floor plans available online?
The official page lists master plans, tower plans, floor plans and unit plans, but asks interested customers to contact the developer for the drawings.
13. Is SKAV Raha completed and ready for occupation?
A third-party project record lists a completion date of 30 September 2024, but also indicates that an occupancy-certificate acknowledgement was awaiting in the available record. Confirm the current status and obtain the applicable occupancy documentation before taking possession or commencing operations.
14. What should a business check before leasing space at SKAV Raha?
A business should verify the permitted use, occupancy documentation, fire-safety approvals, usable area, electrical load, power backup, parking, maintenance charges, fit-out conditions and lease obligations.
Documents to verify before paying
Ask the developer or authorised sales representative for the relevant current documents and have them reviewed as appropriate.
RERA registration: Verify the project name, promoter, registered address, approved plans and disclosed completion timeline on the official Karnataka RERA portal.
Title and land records: Obtain appropriate title documents and seek a property lawyer’s assessment of ownership and encumbrances.
Approvals: Check applicable building-plan sanctions, commencement permissions and other statutory approvals.
Agreement for sale: Review the total consideration, payment schedule, specifications, delay provisions, cancellation conditions and other contractual terms.
Construction and possession: Confirm the present construction stage and the legally applicable completion or possession timeline.
Financial commitments: Understand loan eligibility, payment milestones, maintenance charges and other amounts due under the agreement.