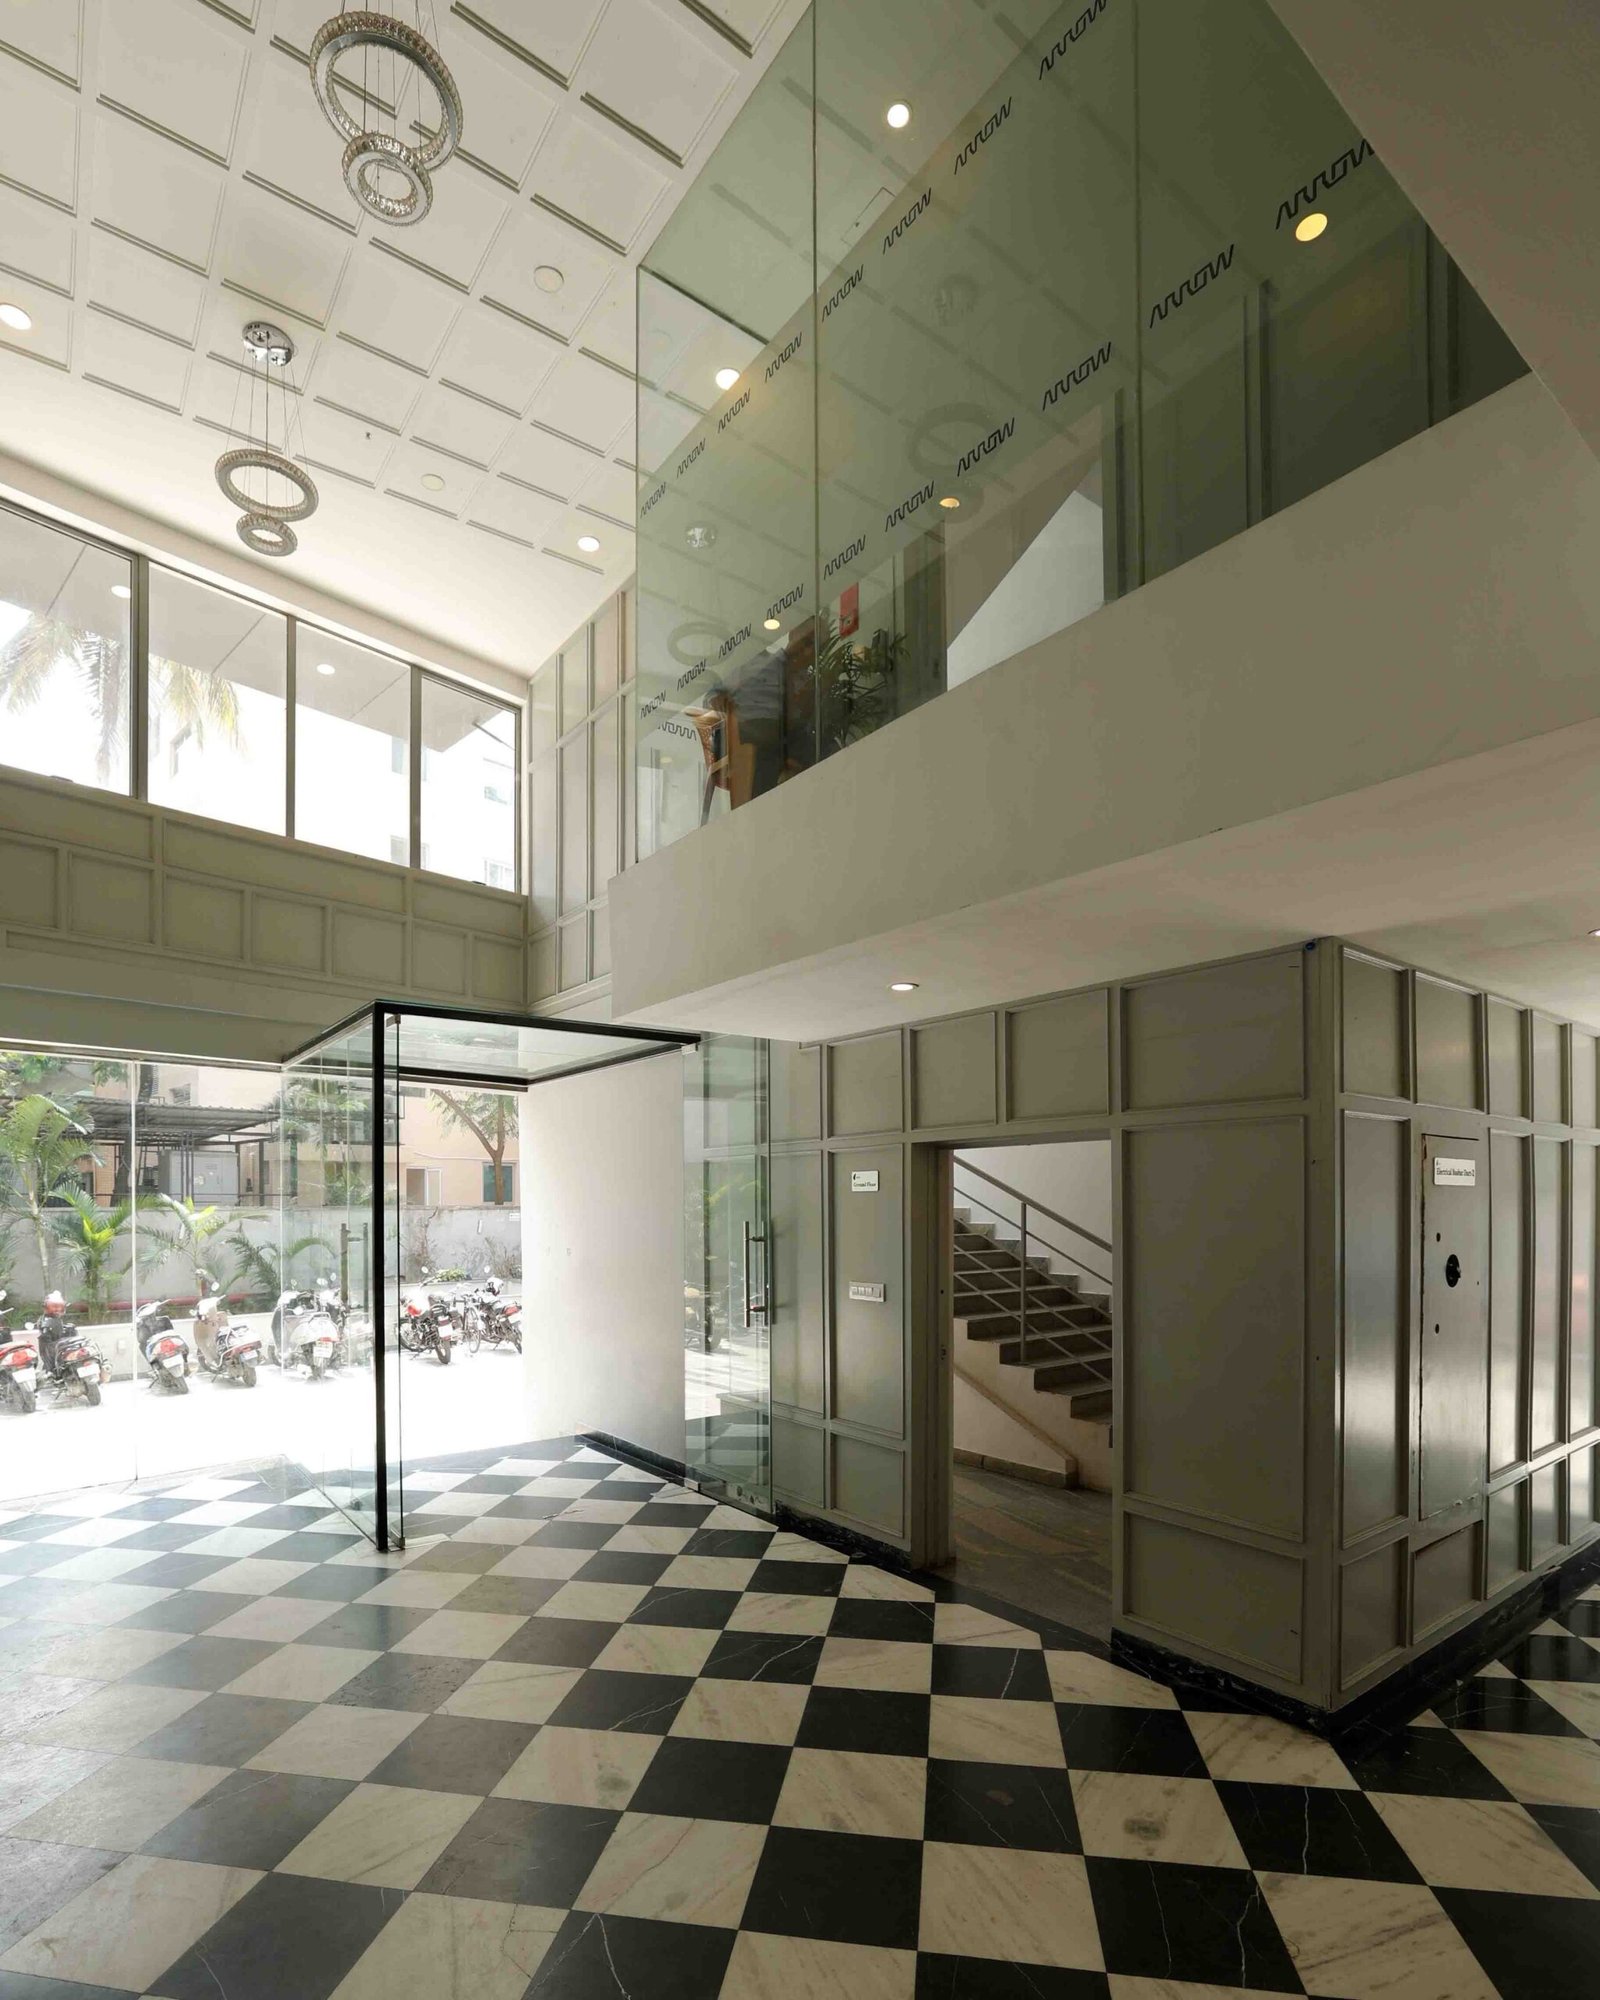
SKAV Seethalakshmi
Welcome to SKAV Seethalakshmi
SKAV Seethalakshmi Pricing
SKAV Seethalakshmi is presented as a commercial and retail property rather than a residential development. The official project page does not publish a standard price list or fixed rental schedule.
Commercial property costs can vary according to the floor, unit size, frontage, visibility, fit-out condition, parking allocation and lease terms.
From : On request
Introduction SKAV Seethalakshmi
SKAV Seethalakshmi is a retail and commercial development located on Kasturba Road in the Central Business District (CBD) of Bengaluru. Developed by SKAV, the project offers a business address in one of the city’s established commercial areas, with access to prominent roads, retail destinations, hotels and public transport.
The development is positioned for businesses seeking a centrally located office or retail address. Its advertised features include a double-glazed glass façade, retail frontage, Vastu-compliant design and proximity to key parts of Bengaluru.
SKAV lists the project with an approximate built-up area of 1,20,000 sq. ft. The developer’s website currently provides limited information about individual office units, floor plans and technical specifications. Prospective tenants should therefore request the latest leasing details and building documentation before making a decision.

The Right Landmark
A Prestigious Address for Business
An address that speaks for itself. At the heart of Bengaluru’s CBD, SKAV Seethalakshmi offers a distinguished setting for businesses that value presence, accessibility and quality. A well-appointed commercial address in one of the city’s most established business districts.
FROM
FROM
FROM
FROM
FROM

Project Highlights
- Prime commercial location on Kasturba Road, Bengaluru CBD.
- Approximately 1,20,000 sq. ft. built-up area.
- Modern double-glazed glass façade.
- Retail and commercial spaces.
- Vastu-compliant design.
- Excellent access to central Bengaluru business districts.
- Suitable for offices, professional services and retail businesses.
- Vastu-compliant design.
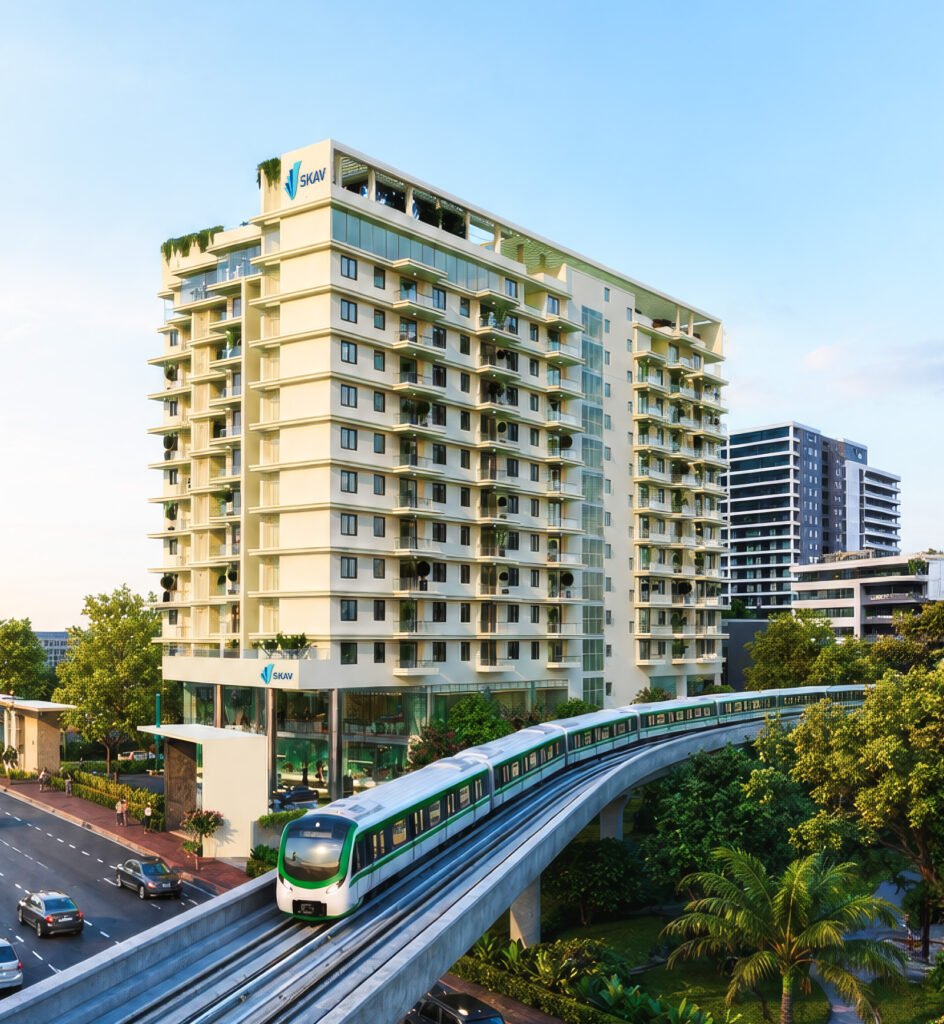
Setting Quality Benchmarks
Specifications
Structural Specifications
Seismic Zone complaint, basement, Ground + 11 storeyed RCC framed structure with solid block masonry walls.
Wall Finishes
• Emulsion paint for internal walls
• Weather shield exterior emulsion paint for external walls
Flooring
• Vitrified tile flooring for living, dining, kitchen and bedroom as per architects design
• Laminated wooden flooring for one bedroom
• Ceramic tiles as per architect’s design for toilet floor
• Ceramic tile flooring for servants room
• Matte finish ceramic flooring for utility and balconies
Doors and Windows
• Main entrance door with finger joint seasoned hard wood frame and BST veneered shutters
• Internal doors with finger joint seasoned hard wood frames and laminated shutters
• UPVC/Windows and ventilators
Bathroom
• Ceramic wall tiling upto7′ level in the toilet
• Sanitry fixtures of Hindware/Jaquar or equivalent make in all the toilets
• CP fittings of jaquar or equivalent make in all toilets
• Granite counter tops for wash basins
• False ceiling in all toilets
Common Area
• Granite/ Vitrified tile flooring, false ceiling and diffused lighting for main entrance lobbies
• Granite/vitrified tile flooring for lift lobbies and corridors on all other floors
• Power backup for common area facilities
Kitchen
• Ceramic wall tiling DADO upto 2′ above platform in the kitchen
• Stainless steel sink with drain board and granite counter top
Security System
Green living
Comfortable Living
Amenities
Amenities can improve everyday convenience when they are well designed, maintained and accessible. SKAV Aastha Bangalore official project page highlights several recreational and practical features.
Rooftop Pool
Take guests to a dip by yourself in the rooftop swimming pool
Elevators
By using only the best-in-class elevators we ensure you never have to worry about taking the stairs
Car Park
Ample parking space for residents ensures your vehicle is always safe
Club House
A well-equipped club house with a steam sauna and gym for unwinding
Indoor Games
The kids have a Gaming Zone to keep them entertained. A game of table tennis and billiards is available to really get your competitive side out
SKAV El Recreo Price List
SKAV Seethalakshmi is presented as a commercial and retail property rather than a residential development. The official project page does not publish a standard price list or fixed rental schedule.
Commercial property costs can vary according to the floor, unit size, frontage, visibility, fit-out condition, parking allocation and lease terms.
| Particulars | Details |
|---|---|
| Commercial Category | Office and retail |
| Available Unit Sizes | Confirm with developer |
| Typical Floor Area | Third-party directory reports approximately 6,500 sq. ft. |
| Indicative Available Space | A third-party listing has advertised a 6,804 sq. ft. office unit; current availability must be confirmed |
| Sale Price | On request |
| Monthly Rent | On request |
| Security Deposit | Confirm with landlord |
| Maintenance Charges | Confirm with building management |
| Parking Charges | Confirm separately |
Important: The 6,500 sq. ft. typical floor area and 6,804 sq. ft. available unit figure come from third-party commercial property listings, not the developer’s current project specifications. They should be treated as indicative information rather than confirmed inventory.
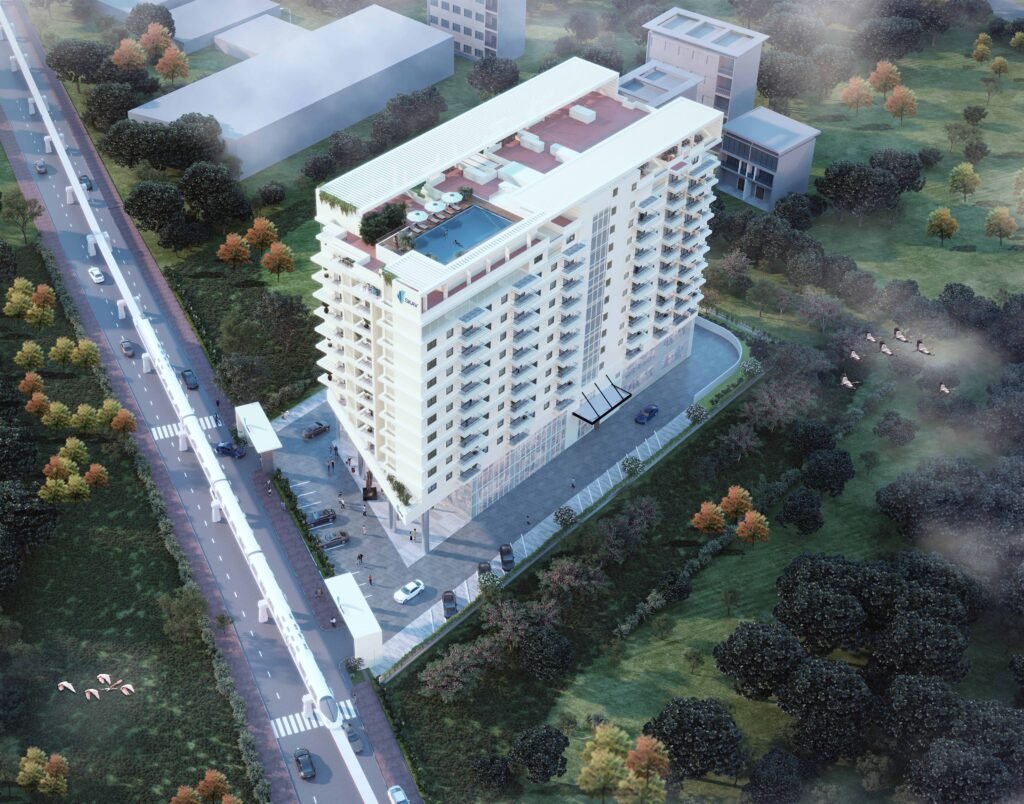
Who Should Consider SKAV Seethalakshmi?
The project may be worth evaluating for:
-
Corporate offices: Businesses seeking a central Bengaluru address.
-
Professional services: Consulting, legal, financial and other client-facing firms.
-
Retail operators: Brands looking for a presence on Kasturba Road.
-
Business expansion: Companies considering an additional office in the CBD.
-
Commercial occupiers: Organisations that value central-city access and proximity to established business districts.
The suitability of a particular unit will depend on its size, floor, layout, frontage, parking and commercial-use permissions.
Important Checks Before Leasing or Occupying
Before signing a lease or committing to a commercial unit at SKAV Seethalakshmi, prospective occupants should conduct independent due diligence.
-
Ownership and leasing authority: Verify the legal owner and the authority of the person or entity offering the premises.
-
Approved building plans: Request sanctioned plans and confirm that the offered unit matches the approved layout.
-
Occupancy documentation: Check the applicable occupancy certificate and completion-related documents.
-
RERA applicability: The developer’s current project page does not display a RERA registration number. Obtain written clarification on the project’s regulatory status and verify applicable requirements independently.
-
Fire and safety approvals: Review current fire-safety approvals and the building’s emergency procedures.
-
Commercial-use permissions: Confirm that the intended office, retail or business activity is permitted.
-
Lease terms: Review rent, escalation, lock-in period, deposit, renewal, termination and maintenance clauses.
-
Parking: Confirm the number of dedicated and visitor parking spaces and any additional charges.
-
Building services: Check lifts, power backup, air-conditioning arrangements, water supply, security and maintenance.
-
Current availability: Confirm that the specific unit is vacant and available on the proposed commercial terms.
FAQS
1. Where is SKAV Seethalakshmi located?
SKAV Seethalakshmi is located at #21, Kasturba Road, Bengaluru, Karnataka 560001, in the city’s Central Business District.
2. Who is the developer of SKAV Seethalakshmi?
The project is featured in the commercial portfolio of SKAV Developers.
3. What type of property is SKAV Seethalakshmi?
It is a retail and commercial development intended for businesses seeking office and retail space in central Bengaluru.
4. What is the total built-up area?
SKAV’s project portfolio reports an approximate built-up area of 1,20,000 sq. ft.
5. What are the main highlights of the project?
The key advertised features include a double-glazed glass façade, retail spaces on Kasturba Road, Vastu-compliant design and a central CBD location.
6. Are floor plans available?
The developer’s website provides options to request master plans, tower plans, floor plans and unit plans. Contact SKAV for the latest drawings and available units.
7. What is the price of commercial space at SKAV Seethalakshmi?
The official website lists the price as on request. Prospective occupants should contact the developer for current sale or lease terms.
8. Is SKAV Seethalakshmi operational?
A third-party commercial property directory describes the building as operational and reports a 2019 completion year. Confirm the current occupancy and documentation directly with the building management.
9. Does the project have RERA registration?
The developer’s current project page does not display a RERA registration number. Ask the developer for the applicable regulatory details and verify them through the relevant official channels.
Documents to verify before paying
Ask the developer or authorised sales representative for the relevant current documents and have them reviewed as appropriate.
RERA registration: Verify the project name, promoter, registered address, approved plans and disclosed completion timeline on the official Karnataka RERA portal.
Title and land records: Obtain appropriate title documents and seek a property lawyer’s assessment of ownership and encumbrances.
Approvals: Check applicable building-plan sanctions, commencement permissions and other statutory approvals.
Agreement for sale: Review the total consideration, payment schedule, specifications, delay provisions, cancellation conditions and other contractual terms.
Construction and possession: Confirm the present construction stage and the legally applicable completion or possession timeline.
Financial commitments: Understand loan eligibility, payment milestones, maintenance charges and other amounts due under the agreement.